Gorgeous all brick ranch on a quiet street in beautiful Stonehenge! This well kept home is ready to move in, or gives great opportunity for someone to put their finishing touches on it! Whole house generator installed last year, Roof and HVAC are in great shape, Cawlspace B-Dried, Newer Stainless Appliances, Wood Floors throughout. Huge rooms with lots of natural light. Impressive amount of closets throughout give more than enough storage space. Huge Screened Porch overlooks the very private back yard, which goes beyond the fence and provides a nice buffer. Stonehenge is conveniently located in the heart of Midlothian, with easy access to great schools, shopping, restaurants, hospitals , highways and more! Come check out this gem! It won't last long!
Sold for $611,000
$611,000
11710 Rexmoor Dr, North Chesterfield, VA 23236
4beds
2,604sqft
Single Family Residence
Built in 1969
0.8 Acres Lot
$681,000 Zestimate®
$235/sqft
$2,972 Estimated rent
Home value
$681,000
$647,000 - $722,000
$2,972/mo
Zestimate® history
Owner options
List your home for rent
$2,972/mo
Rent Zestimate®
Find your next renter with Zillow Rental Manager. Plus, with online applications, you can quickly screen prospective tenants – for free.
$2,972/mo
Rent Zestimate®
Refinance and save
$3,679/mo
Est. payment
Refinancing to a lower rate could help reduce your monthly payments and save thousands over the life of the loan.
$3,679/mo
Est. payment
Explore your selling options
Work with a Zillow partner agent
Leverage their expertise and Zillow's premium Showcase listings to get your home seen by more buyers.
Get startedList with your own agent
Get your home in front of millions of buyers by listing it on Zillow.
Learn how to do itSell it yourself
Take full control of how buyers see your home on Zillow by listing For Sale by Owner (FSBO).
List your homeWhat's special
Brick ranchWell kept homeQuiet streetHuge roomsHuge screened porchNewer stainless appliances
Zillow last checked:
Listing updated:
Listed by:
Alex Luck 804-334-0854,
Long & Foster REALTORS
Bought with:
Jessica Cox, 0225245149
KW Metro Center
Source: CVRMLS,MLS#: 2405739 Originating MLS: Central Virginia Regional MLS
Originating MLS: Central Virginia Regional MLSFacts & features
Interior
Bedrooms & bathrooms
- Bedrooms: 4
- Bathrooms: 3
- Full bathrooms: 2
- 1/2 bathrooms: 1
Primary bedroom
- Description: Wood Floor, 2 Vanities,Large Closet
- Level: First
- Dimensions: 0 x 0
Bedroom 2
- Description: Wood Floor, Large Closet
- Level: First
- Dimensions: 0 x 0
Bedroom 3
- Description: Wood Floor, Large Closet
- Level: First
- Dimensions: 0 x 0
Bedroom 4
- Description: Wood Floor, Large Closet
- Level: First
- Dimensions: 0 x 0
Dining room
- Description: Wood Floor, Picture Window Chair Rail
- Level: First
- Dimensions: 0 x 0
Family room
- Description: Carpet, Fireplace, Built Ins
- Level: First
- Dimensions: 0 x 0
Foyer
- Description: Wood Floor
- Level: First
- Dimensions: 0 x 0
Other
- Description: Tub & Shower
- Level: First
Half bath
- Level: First
Kitchen
- Description: Newer Appliances
- Level: First
- Dimensions: 0 x 0
Laundry
- Description: Huge Space with half bath
- Level: First
- Dimensions: 0 x 0
Living room
- Description: Wood Floor, Picture Window, Fireplace
- Level: First
- Dimensions: 0 x 0
Heating
- Forced Air, Natural Gas
Cooling
- Central Air
Appliances
- Included: Dryer, Dishwasher, Electric Cooking, Gas Water Heater, Ice Maker, Microwave, Oven, Refrigerator, Smooth Cooktop, Washer
Features
- Bookcases, Built-in Features, Bedroom on Main Level, Separate/Formal Dining Room, Eat-in Kitchen, Fireplace, Main Level Primary
- Flooring: Wood
- Basement: Crawl Space
- Attic: Pull Down Stairs
- Number of fireplaces: 2
- Fireplace features: Masonry
Interior area
- Total interior livable area: 2,604 sqft
- Finished area above ground: 2,604
Property
Parking
- Total spaces: 2
- Parking features: Off Street, Garage Faces Rear, Garage Faces Side
- Garage spaces: 2
Features
- Levels: One
- Stories: 1
- Pool features: None
- Fencing: Back Yard,Fenced
Lot
- Size: 0.8 Acres
Details
- Parcel number: 739703517300000
- Zoning description: R15
Construction
Type & style
- Home type: SingleFamily
- Architectural style: Ranch
- Property subtype: Single Family Residence
Materials
- Brick
- Roof: Composition
Condition
- Resale
- New construction: No
- Year built: 1969
Utilities & green energy
- Sewer: Septic Tank
- Water: Public
Community & HOA
Community
- Subdivision: Stonehenge
Location
- Region: North Chesterfield
Financial & listing details
- Price per square foot: $235/sqft
- Tax assessed value: $404,900
- Annual tax amount: $3,684
- Date on market: 1/11/2026
- Ownership: Individuals
- Ownership type: Sole Proprietor
Price history
| Date | Event | Price |
|---|---|---|
| 4/1/2024 | Sold | $611,000+22.4%$235/sqft |
Source:  CVRMLS #2405739 Report a problem CVRMLS #2405739 Report a problem | ||
| 3/19/2024 | Pending sale | $499,000$192/sqft |
Source: CVRMLS #2405739 Report a problem | ||
| 3/8/2024 | Listed for sale | $499,000$192/sqft |
Source: CVRMLS #2405739 Report a problem | ||
Public tax history
| Year | Property taxes | Tax assessment |
|---|---|---|
| 2025 | $4,544 +15.4% | $510,600 +16.7% |
| 2024 | $3,939 +6.9% | $437,700 +8.1% |
| 2023 | $3,685 +0.6% | $404,900 +1.7% |
| 2022 | $3,664 +3% | $398,300 +6.4% |
| 2021 | $3,558 +5.3% | $374,500 +5.3% |
| 2020 | $3,378 +2.6% | $355,600 +2.6% |
| 2019 | $3,293 +3.8% | $346,600 +5.5% |
| 2018 | $3,171 +2% | $328,500 +1% |
| 2017 | $3,109 | $325,400 +1.3% |
| 2016 | $3,109 +0.4% | $321,300 +0.4% |
| 2015 | $3,098 +5.9% | $320,100 +6% |
| 2014 | $2,925 | $302,100 +7.7% |
| 2013 | -- | $280,600 -0.4% |
| 2012 | -- | $281,800 -5.9% |
| 2011 | -- | $299,400 -7.4% |
| 2010 | -- | $323,300 -7.3% |
| 2009 | -- | $348,900 -4.4% |
| 2008 | -- | $364,900 +8.4% |
| 2007 | -- | $336,600 +25.4% |
| 2005 | -- | $268,400 +4.6% |
| 2004 | -- | $256,700 +5.9% |
| 2003 | -- | $242,500 +3.4% |
| 2002 | -- | $234,600 +3% |
| 2001 | -- | $227,700 |
Find assessor info on the county website
Neighborhood: 23236
Nearby homes
- $525,0003 bd2 ba2k sqft11700 Rexmoor Dr, North Chesterfield, VA 23236Sold
- $662,4004 bd3 ba3.2k sqft11720 Rexmoor Dr, North Chesterfield, VA 23236Off Market
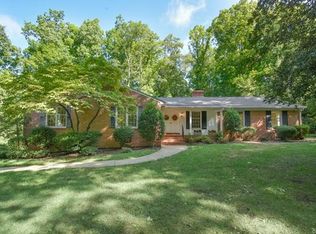
- $--3 bd3 ba2k sqft11700 Rexmoor Dr #1, Richmond, VA 23236Off Market

- $619,7004 bd2 ba3.2k sqft310 Farnham Dr, North Chesterfield, VA 23236Off Market
- $534,8004 bd2 ba2.4k sqft11711 Rexmoor Dr, North Chesterfield, VA 23236Off Market
- $579,1003 bd2 ba2.9k sqft11721 Rexmoor Dr, North Chesterfield, VA 23236Off Market
- $553,5004 bd2 ba2.8k sqft11701 Rexmoor Dr, North Chesterfield, VA 23236Off Market
- $664,0005 bd3 ba3k sqft320 Farnham Dr, North Chesterfield, VA 23236Off Market
Nearby schools
GreatSchools rating
- 10/10W W Gordon Elementary SchoolGrades: PK-5Distance: 1 mi
- 9/10Midlothian Middle SchoolGrades: 6-8Distance: 1.9 mi
- 5/10Monacan High SchoolGrades: 9-12Distance: 0.8 mi
Schools provided by the listing agent
- Elementary: Gordon
- Middle: Midlothian
- High: Monacan
Source: CVRMLS. This data may not be complete. We recommend contacting the local school district to confirm school assignments for this home.
Get a cash offer in 3 minutes
Find out how much your home could sell for in as little as 3 minutes with a no-obligation cash offer.
Estimated market value
$681,000
Get a cash offer in 3 minutes
Find out how much your home could sell for in as little as 3 minutes with a no-obligation cash offer.
Estimated market value
$681,000
- Virginia
- Chesterfield County
- Richmond
- 23236
- 11710 Rexmoor Dr
Nearby cities
Nearby neighborhoods
Nearby zip codes
Other Richmond Topics
