The definition of RARE! Seldom available Saint Martin's by the Bay... Welcome to 11710 Riverview Drive, Unit 4! This charming townhouse is now available for sale and offers a wonderful opportunity to own a beautiful property in a desirable location. With 2 bedrooms, 3 bathrooms, and ample living space, this home provides comfort and convenience for individuals and families alike. Just north of Ocean Pines, tucked away in a cove of the St. Martin’s River, this townhouse is surrounded by a plethora of amenities. There is no condo fee. HOA fee is $1801 a year which pays for ground maintenance, outdoor pool, water and sewer, trash and tennis courts. If you want to dock your boat at the marina that would be an extra $750 a year and if you want to store your boat in the community storage yard an additional $50 a year. Whether you're looking for shopping centers, restaurants, or recreational facilities, everything you need is just a stone's throw away. The convenience of having these amenities within close proximity ensures that your daily needs are easily met. One of the standout features of this property is the large patio area. Perfect for outdoor entertaining or simply enjoying a cup of coffee in the morning, this spacious patio provides the ideal setting for relaxation and tranquility. Imagine hosting barbecues with friends and family or creating your own private oasis with potted plants and cozy outdoor furniture – the possibilities are endless! As you step inside, you'll be greeted by an open and inviting floor plan that maximizes natural light throughout the home. The well-designed layout seamlessly connects the living room, dining area, and kitchen, creating a warm and welcoming atmosphere. The neutral color palette allows for easy customization to suit your personal style preferences. Upstairs has two master suites with en suite bathrooms each with their own balcony, one overlooking the river. One notable feature of this property is the breathtaking river view. Imagine waking up each morning to stunning vistas right outside your window. This picturesque scenery adds an extra touch of serenity to your everyday life. Additionally, this townhouse comes with a garage, ensuring that you have a secure place to park your vehicle & additional storage. In conclusion, 11710 Riverview Drive, Unit 4 presents an incredible opportunity to own a townhouse in a sought-after location. With its convenient amenities, spacious patio, and stunning river view, this property offers the perfect blend of comfort and tranquility. Don't miss out on the chance to make this townhouse your dream home!
Sold for $338,000
$338,000
11710 Riverview Dr Unit 4, Berlin, MD 21811
2beds
1,329sqft
Townhouse
Built in 1985
1,512 Square Feet Lot
$271,900 Zestimate®
$254/sqft
$2,282 Estimated rent
Home value
$271,900
$247,000 - $296,000
$2,282/mo
Zestimate® history
Owner options
List your home for rent
$2,282/mo
Rent Zestimate®
Find your next renter with Zillow Rental Manager. Plus, with online applications, you can quickly screen prospective tenants – for free.
$2,282/mo
Rent Zestimate®
Refinance and save
$3,850/mo
Est. payment
Refinancing to a lower rate could help reduce your monthly payments and save thousands over the life of the loan.
$3,850/mo
Est. payment
Explore your selling options
Work with a Zillow partner agent
Leverage their expertise and Zillow's premium Showcase listings to get your home seen by more buyers.
Get startedList with your own agent
Get your home in front of millions of buyers by listing it on Zillow.
Learn how to do itSell it yourself
Take full control of how buyers see your home on Zillow by listing For Sale by Owner (FSBO).
List your homeWhat's special
Zillow last checked:
Listing updated:
Listed by:
Nick Elko 443-253-4304,
O'Conor, Mooney & Fitzgerald
Bought with:
Bud Cumberland, 637614
Keller Williams Realty Delmarva
Source: Bright MLS,MLS#: MDWO2015946
Facts & features
Interior
Bedrooms & bathrooms
- Bedrooms: 2
- Bathrooms: 3
- Full bathrooms: 2
- 1/2 bathrooms: 1
- Main level bathrooms: 1
Basement
- Area: 0
Heating
- Heat Pump, Electric
Cooling
- Central Air, Electric
Appliances
- Included: Electric Water Heater
Features
- Has basement: No
- Has fireplace: No
Interior area
- Total structure area: 1,329
- Total interior livable area: 1,329 sqft
- Finished area above ground: 1,329
- Finished area below ground: 0
Property
Parking
- Total spaces: 1
- Parking features: Garage Faces Front, Attached
- Attached garage spaces: 1
Accessibility
- Accessibility features: 2+ Access Exits
Features
- Levels: Two
- Stories: 2
- Pool features: Community
- Waterfront features: River
Lot
- Size: 1,512 Square Feet
Details
- Additional structures: Above Grade, Below Grade
- Parcel number: 2403121607
- Zoning: R2-C1
- Special conditions: Standard
Construction
Type & style
- Home type: Townhouse
- Architectural style: Coastal
- Property subtype: Townhouse
Materials
- Stucco
- Foundation: Slab
Condition
- Very Good
- New construction: No
- Year built: 1985
Utilities & green energy
- Sewer: Public Sewer
- Water: Public
Community & HOA
Community
- Features: Pool
- Subdivision: St Martins By The Bay
HOA
- Has HOA: Yes
- HOA fee: $1,801 annually
- HOA name: SAINT MARTIN'S BY THE BAY
Location
- Region: Berlin
Financial & listing details
- Price per square foot: $254/sqft
- Tax assessed value: $203,100
- Annual tax amount: $1,890
- Date on market: 8/25/2023
- Listing agreement: Exclusive Agency
- Ownership: Fee Simple
Price history
| Date | Event | Price |
|---|---|---|
| 12/27/2023 | Sold | $338,000-3.4%$254/sqft |
Source:  Bright MLS #MDWO2015946 Report a problem Bright MLS #MDWO2015946 Report a problem | ||
| 11/13/2023 | Contingent | $349,900$263/sqft |
Source: Bright MLS #MDWO2015946 Report a problem | ||
| 8/25/2023 | Listed for sale | $349,900$263/sqft |
Source: Bright MLS #MDWO2015946 Report a problem | ||
Public tax history
Tax history is unavailable.
Neighborhood: 21811
Nearby homes
- $337,4002 bd2 ba1.3k sqft11710 Riverview Dr, Berlin, MD 21811Off Market
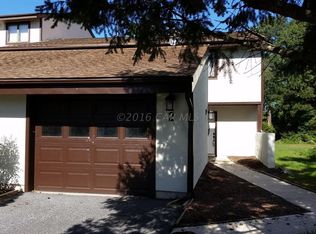
- $338,000-- bd2 ba1.3k sqft11710 Riverview Dr, Berlin, MD 21811Sold
- $63,200-- bd-- ba-- sqftSt Martins Pkwy, Berlin, MD 21811Off Market
- $474,3004 bd5 ba2.5k sqft11718 Riverview Dr UNIT 16, Berlin, MD 21811Off Market
- $400,2003 bd3 ba1.6k sqft11718 Riverview Dr, Berlin, MD 21811Off Market
- $320,600-- bd2 ba1.3k sqft11718 Riverview Dr, Berlin, MD 21811Off Market
- $328,4003 bd2 ba1.4k sqft11718 Riverview Dr, Berlin, MD 21811Off Market
- $371,600-- bd3 ba2.1k sqft11718 Riverview Dr, Berlin, MD 21811Off Market
Nearby schools
GreatSchools rating
- 8/10Showell Elementary SchoolGrades: PK-4Distance: 1.6 mi
- 10/10Stephen Decatur Middle SchoolGrades: 7-8Distance: 4.8 mi
- 7/10Stephen Decatur High SchoolGrades: 9-12Distance: 4.5 mi
Schools provided by the listing agent
- District: Worcester County Public Schools
Source: Bright MLS. This data may not be complete. We recommend contacting the local school district to confirm school assignments for this home.
Get a cash offer in 3 minutes
Find out how much your home could sell for in as little as 3 minutes with a no-obligation cash offer.
Estimated market value
$271,900
Get a cash offer in 3 minutes
Find out how much your home could sell for in as little as 3 minutes with a no-obligation cash offer.
Estimated market value
$271,900
- Maryland
- Worcester County
- Berlin
- 21811
- 11710 Riverview Dr Unit 4
Nearby cities
Nearby neighborhoods
Nearby zip codes
Other Berlin Topics
