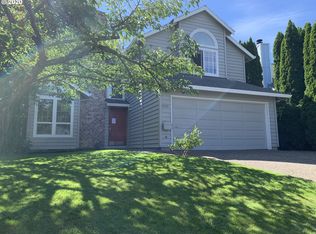
Nestled in a prime location near Progress Ridge & Murray Hill shopping and dining, this impeccably maintained home is tailor-made for those desiring easy access to life's amentities. Just a stone's throw away from the picturesque Summer Lake Park, featuring a dedicated dog play area, it provides the perfect setting to unwind amidst herons, ducks, geese, otters, and more. Step inside to a living room adorned with vaulted ceilings. Complemented with multiple skylights that invite natural light a soothing ambiance is created throughout. Recent upgrades, including a new driveway (2023), garage door opener (2023), water heater (2023), bedroom carpeting, and newer hardwoods (2021), ensures a move-in ready experience. Dual control air conditioning / furnace offers personalized temperatures. Embrace warm days in the lush backyard with Trex decking stretching the length of the home, ideal for barbecues and entertaining. The kitchen, equipped with multiple workspaces, pull our drawers invites culinary creativity. The spacious primary bedroom boasts an ensuite sink and shower. While situated in Tigard, this home is assigned to Beaverton Schools. Appliances, washer, and dryer are included. Seize the opportunity; don't let this home slip through your fingers. OFFERS Due: Wed. 8am (Feb. 7, 2024)
Sold
$585,000
11710 SW 134th Ter, Tigard, OR 97223
3beds
1,518sqft
Residential, Single Family Residence
Built in 1984
-- sqft lot
$618,100 Zestimate®
$385/sqft
$2,986 Estimated rent
Home value
$618,100
$587,000 - $655,000
$2,986/mo
Zestimate® history
Owner options
List your home for rent
$2,986/mo
Rent Zestimate®
Find your next renter with Zillow Rental Manager. Plus, with online applications, you can quickly screen prospective tenants – for free.
$2,986/mo
Rent Zestimate®
Refinance and save
$3,512/mo
Est. payment
Refinancing to a lower rate could help reduce your monthly payments and save thousands over the life of the loan.
$3,512/mo
Est. payment
Explore your selling options
Work with a Zillow partner agent
Leverage their expertise and Zillow's premium Showcase listings to get your home seen by more buyers.
Get startedList with your own agent
Get your home in front of millions of buyers by listing it on Zillow.
Learn how to do itSell it yourself
Take full control of how buyers see your home on Zillow by listing For Sale by Owner (FSBO).
List your homeWhat's special
New drivewayLush backyardMultiple workspacesImpeccably maintained homeGarage door openerMultiple skylightsVaulted ceilings
Zillow last checked:
Listing updated:
Listed by:
Kimberly Shute 971-227-1302,
Premiere Property Group, LLC
Bought with:
Debbie Deymonaz
Berkshire Hathaway HomeServices NW Real Estate
Source: RMLS (OR),MLS#: 24620755
Facts & features
Interior
Bedrooms & bathrooms
- Bedrooms: 3
- Bathrooms: 3
- Full bathrooms: 2
- Partial bathrooms: 1
- Main level bathrooms: 1
Primary bedroom
- Features: Ceiling Fan, Skylight, Closet, Shower, Wallto Wall Carpet
- Level: Upper
Bedroom 1
- Features: Closet, Wallto Wall Carpet
- Level: Upper
- Area: 100
- Dimensions: 10 x 10
Bedroom 2
- Features: Closet, Wallto Wall Carpet
- Level: Upper
Bedroom 3
- Features: Closet, Wallto Wall Carpet
- Level: Upper
Bedroom 4
- Features: Ceiling Fan, Skylight, Closet, Ensuite, Shower, Wallto Wall Carpet
- Level: Upper
- Area: 170
- Dimensions: 10 x 17
Bedroom 5
- Features: Closet, Wallto Wall Carpet
- Level: Upper
- Area: 100
- Dimensions: 10 x 10
Dining room
- Features: Hardwood Floors
- Level: Main
- Area: 100
- Dimensions: 10 x 10
Family room
- Features: Fireplace, Hardwood Floors, Sliding Doors
- Level: Main
- Area: 204
- Dimensions: 12 x 17
Kitchen
- Features: Builtin Features, Eat Bar, Hardwood Floors, Pantry
- Level: Main
- Area: 180
- Width: 15
Living room
- Features: Ceiling Fan, Vaulted Ceiling, Wallto Wall Carpet
- Level: Main
- Area: 221
- Dimensions: 13 x 17
Heating
- Forced Air, Zoned, Fireplace(s)
Cooling
- Central Air
Appliances
- Included: Disposal, Free-Standing Gas Range, Gas Appliances, Washer/Dryer, Gas Water Heater
Features
- Ceiling Fan(s), Vaulted Ceiling(s), Closet, Shower, Built-in Features, Eat Bar, Pantry, Tile
- Flooring: Hardwood, Wall to Wall Carpet
- Doors: Storm Door(s), Sliding Doors
- Windows: Double Pane Windows, Skylight(s)
- Basement: Crawl Space
- Number of fireplaces: 1
- Fireplace features: Gas
Interior area
- Total structure area: 1,518
- Total interior livable area: 1,518 sqft
Property
Parking
- Total spaces: 2
- Parking features: Driveway, Garage Door Opener, Attached
- Attached garage spaces: 2
- Has uncovered spaces: Yes
Accessibility
- Accessibility features: Bathroom Cabinets, Garage On Main, Walkin Shower, Accessibility
Features
- Levels: Two
- Stories: 2
- Patio & porch: Deck
- Exterior features: Garden, Yard
- Fencing: Fenced
Lot
- Features: Level, Sprinkler, SqFt 5000 to 6999
Details
- Parcel number: R1332775
Construction
Type & style
- Home type: SingleFamily
- Architectural style: Traditional
- Property subtype: Residential, Single Family Residence
Materials
- Vinyl Siding
- Roof: Composition
Condition
- Resale
- New construction: No
- Year built: 1984
Utilities & green energy
- Gas: Gas
- Sewer: Public Sewer
- Water: Public
Community & neighborhood
Security
- Security features: Security System Leased, Sidewalk
Location
- Region: Tigard
Other
Other facts
- Listing terms: Cash,Conventional,FHA,VA Loan
- Road surface type: Paved
Price history
| Date | Event | Price |
|---|---|---|
| 3/19/2024 | Sold | $585,000+5.4%$385/sqft |
Source:  RMLS (OR) #24620755 Report a problem RMLS (OR) #24620755 Report a problem | ||
| 2/8/2024 | Pending sale | $554,900$366/sqft |
Source: RMLS (OR) #24620755 Report a problem | ||
| 2/3/2024 | Listed for sale | $554,900$366/sqft |
Source: RMLS (OR) #24620755 Report a problem | ||
Public tax history
| Year | Property taxes | Tax assessment |
|---|---|---|
| 2025 | $5,272 +4.1% | $289,700 +3% |
| 2024 | $5,064 +20.1% | $281,270 +19.4% |
| 2023 | $4,216 +2.5% | $235,660 +3% |
| 2022 | $4,112 +3.8% | $228,800 |
| 2021 | $3,963 +3.2% | -- |
| 2020 | $3,841 +5.2% | $215,680 +3% |
| 2019 | $3,653 +3.4% | $209,410 |
| 2018 | $3,533 | $209,410 +6.1% |
| 2017 | $3,533 +7.3% | $197,390 +3% |
| 2016 | $3,292 | $191,640 +3% |
| 2015 | $3,292 +3.9% | $186,070 +3% |
| 2014 | $3,169 +4.5% | $180,660 +3% |
| 2013 | $3,034 +12% | $175,400 +3% |
| 2012 | $2,709 +2.9% | $170,300 -29.6% |
| 2011 | $2,633 +4.3% | $241,940 -4.7% |
| 2010 | $2,524 +2.1% | $253,760 -4.7% |
| 2009 | $2,473 +6.9% | $266,350 -11.1% |
| 2008 | $2,313 +0.8% | $299,690 -2.8% |
| 2007 | $2,295 +11.9% | $308,440 +10.4% |
| 2006 | $2,050 -12.7% | $279,420 +26.5% |
| 2005 | $2,349 +12.2% | $220,960 +7.9% |
| 2004 | $2,094 -5.9% | $204,740 +7.1% |
| 2003 | $2,224 +11.2% | $191,210 +9.3% |
| 2002 | $2,000 +5.4% | $174,950 +2.6% |
| 2001 | $1,897 +10.9% | $170,590 +2.9% |
| 2000 | $1,711 | $165,860 |
Find assessor info on the county website
Neighborhood: Summerlake-Scholls

Nearby schools
GreatSchools rating
- 8/10Hiteon Elementary SchoolGrades: K-5Distance: 1.3 mi
- 5/10Conestoga Middle SchoolGrades: 6-8Distance: 0.9 mi
- 5/10Southridge High SchoolGrades: 9-12Distance: 1 mi
Schools provided by the listing agent
- Elementary: Hiteon
- Middle: Conestoga
- High: Southridge
Source: RMLS (OR). This data may not be complete. We recommend contacting the local school district to confirm school assignments for this home.
Get a cash offer in 3 minutes
Find out how much your home could sell for in as little as 3 minutes with a no-obligation cash offer.
Estimated market value
$618,100
Get a cash offer in 3 minutes
Find out how much your home could sell for in as little as 3 minutes with a no-obligation cash offer.
Estimated market value
$618,100
- Oregon
- Washington County
- Tigard
- 97223
- Summerlake-Scholls
- 11710 SW 134th Ter
Nearby cities
Nearby neighborhoods
Nearby zip codes
Other Tigard Topics
