Take Advantage of the 3.75 rate 10 Year ARM loan Builder is offering! (subject to credit approval, loan terms, and lender guidelines) New construction townhomes available 2026 - LAST PHASE. This modern townhome features luxury flooring throughout and an open-concept kitchen with quartz countertops, stainless steel appliances, and premium fixtures. The spacious primary suite includes a walk-in closet, dual-sink vanity, and a tiled walk-in shower. Two additional bedrooms offer generous space with individual closets and a shared full bath. Enjoy outdoor living on the large private patio, ideal for grilling, relaxing, or entertaining. Conveniently located near shopping, dining, parks, and major commuting routes. Don't miss this opportunity to own a new home with style, comfort, and exceptional value.
Sold
Price Unknown
11710 Vance Jackson Rd Unit 101, San Antonio, TX 78230
3beds
1,456sqft
Single Family Residence
Built in 2026
1,306 Square Feet Lot
$363,600 Zestimate®
$--/sqft
$1,381 Estimated rent
Home value
$363,600
$342,000 - $385,000
$1,381/mo
Zestimate® history
Owner options
List your home for rent
$1,381/mo
Rent Zestimate®
Find your next renter with Zillow Rental Manager. Plus, with online applications, you can quickly screen prospective tenants – for free.
$1,381/mo
Rent Zestimate®
Refinance and save
$50/mo
Est. payment
Refinancing to a lower rate could help reduce your monthly payments and save thousands over the life of the loan.
$50/mo
Est. payment
Explore your selling options
Work with a Zillow partner agent
Leverage their expertise and Zillow's premium Showcase listings to get your home seen by more buyers.
Get startedList with your own agent
Get your home in front of millions of buyers by listing it on Zillow.
Learn how to do itSell it yourself
Take full control of how buyers see your home on Zillow by listing For Sale by Owner (FSBO).
List your homeWhat's special
Zillow last checked:
Listing updated:
Listed by:
Francisco Murguia TREC #828083 (210) 763-4501,
Texas Prestige Realty
Source: LERA MLS,MLS#: 2002386
Facts & features
Interior
Bedrooms & bathrooms
- Bedrooms: 3
- Bathrooms: 3
- Full bathrooms: 2
- 1/2 bathrooms: 1
Primary bedroom
- Level: Upper
- Area: 210
- Dimensions: 15 x 14
Bedroom 2
- Area: 132
- Dimensions: 12 x 11
Bedroom 3
- Area: 132
- Dimensions: 12 x 11
Primary bathroom
- Features: Shower Only, Double Vanity
- Area: 60
- Dimensions: 10 x 6
Dining room
- Area: 220
- Dimensions: 10 x 22
Kitchen
- Area: 180
- Dimensions: 15 x 12
Living room
- Area: 220
- Dimensions: 10 x 22
Heating
- Central, Electric
Cooling
- Central Air
Appliances
- Included: Microwave, Range, Disposal
- Laundry: Upper Level, Laundry Room, Washer Hookup, Dryer Connection
Features
- Liv/Din Combo, Kitchen Island, Utility Room Inside, All Bedrooms Upstairs, Ceiling Fan(s), Chandelier
- Flooring: Ceramic Tile, Wood, Vinyl
- Has basement: No
- Has fireplace: No
- Fireplace features: Not Applicable
Interior area
- Total interior livable area: 1,456 sqft
Property
Parking
- Total spaces: 2
- Parking features: Two Car Garage, Garage Door Opener
- Garage spaces: 2
Features
- Levels: Two
- Stories: 2
- Pool features: None
Lot
- Size: 1,306 Square Feet
Construction
Type & style
- Home type: SingleFamily
- Architectural style: Contemporary
- Property subtype: Single Family Residence
Materials
- Stone, Stucco, Siding, 1 Side Masonry
- Foundation: Slab
- Roof: Composition
Condition
- New Construction
- New construction: Yes
- Year built: 2026
Details
- Builder name: MP Real Estate Group
Utilities & green energy
- Utilities for property: City Garbage service
Community & HOA
Community
- Features: None
- Security: Smoke Detector(s), Carbon Monoxide Detector(s)
- Subdivision: Oro Creek At Vance Jackson
HOA
- Has HOA: Yes
- HOA fee: $50 monthly
- HOA name: ORO CREEK PROPERTY OWNERS ASSOC.
Location
- Region: San Antonio
Financial & listing details
- Annual tax amount: $884
- Date on market: 7/22/2026
- Cumulative days on market: 15 days
- Listing terms: Conventional,FHA,VA Loan,Buydown,Cash,Investors OK
Price history
| Date | Event | Price |
|---|---|---|
| 7/31/2026 | Sold | -- |
Source:  LERA MLS #2002386 Report a problem LERA MLS #2002386 Report a problem | ||
| 7/22/2026 | Listed for sale | $365,000$251/sqft |
Source: LERA MLS #2002386 Report a problem | ||
Public tax history
Tax history is unavailable.
Neighborhood: Vance Jackson
Nearby homes
- $--3 bd3 ba1.6k sqft11710 Vance Jackson Rd #PVGDST, San Antonio, TX 78230Off Market
- $281,4003 bd3 ba1.7k sqft11710 Vance Jackson Rd #902, San Antonio, TX 78230Off Market

- $--3 bd3 ba1.4k sqft11710 Vance Jackson #702, San Antonio, TX 78230Sold
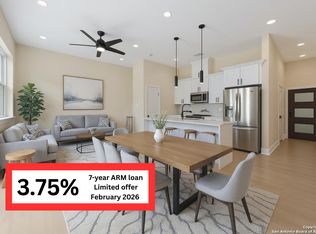
- $--3 bd3 ba1.4k sqft11710 Vance Jackson #801, San Antonio, TX 78230Sold
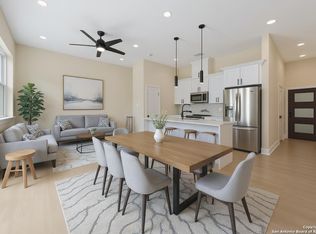
- $--3 bd3 ba1.4k sqft11710 Vance Jackson #601, San Antonio, TX 78230Sold
- $2,2003 bd3 ba1.4k sqft11710 Vance Jackson Rd UNIT 701, San Antonio, TX 78230For Rent
- $331,4003 bd3 ba1.4k sqft11710 Vance Jackson Rd #401, San Antonio, TX 78230Off Market
- $309,0003 bd3 ba1.4k sqft11710 Vance Jackson Rd #302, San Antonio, TX 78230New Construction
Nearby schools
GreatSchools rating
- 4/10Howsman Elementary SchoolGrades: PK-5Distance: 0.3 mi
- 6/10Hobby Middle SchoolGrades: 6-8Distance: 0.2 mi
- 6/10Clark High SchoolGrades: 9-12Distance: 1.4 mi
Schools provided by the listing agent
- Elementary: Howsman
- Middle: Hobby William P.
- High: Clark
- District: Northside
Source: LERA MLS. This data may not be complete. We recommend contacting the local school district to confirm school assignments for this home.
Get a cash offer in 3 minutes
Find out how much your home could sell for in as little as 3 minutes with a no-obligation cash offer.
Estimated market value
$363,600
Get a cash offer in 3 minutes
Find out how much your home could sell for in as little as 3 minutes with a no-obligation cash offer.
Estimated market value
$363,600
- Texas
- Bexar County
- San Antonio
- 78230
- Vance Jackson
- 11710 Vance Jackson Rd Unit 101
