Single story on a large lot located North of the Freeway in one of Moreno Valley's most desired communities. With 2060 s.f. this home has 4 bedrooms, 2 bathrooms, large living room and family room. Entering this lovely home, you immediately enjoy the open and spacious floorplan provided by vaulted ceilings throughout. Some of the many improvements include new carpet, new paint and 30 yr. Pergo flooring. The kitchen has custom cabinets, pantry with pullouts, new Viking refrigerator and microwave. Bathrooms upgraded with quartz counters and backlight mirrors. Enjoy the oversized 3 car garage and gated RV parking space with room for additional cars, toys, etc. Loads of privacy provided with almost½ acre and view of the neighboring hills. This is the perfect property with lots of space for an ADU.
Sold for $650,000
Street View
Listed by: WESTCOE REALTORS INC • CHARLES BOHLING • Contact: 951-288-0917
Bought with: RE/MAX ONE
$650,000
11710 Vista De Cerros Dr, Moreno Valley, CA 92555
4beds
2,060sqft
Single Family Residence
Built in 1985
0.47 Acres Lot
$686,900 Zestimate®
$316/sqft
$3,561 Estimated rent
Home value
$686,900
$653,000 - $721,000
$3,561/mo
Zestimate® history
Owner options
List your home for rent
$3,561/mo
Rent Zestimate®
Find your next renter with Zillow Rental Manager. Plus, with online applications, you can quickly screen prospective tenants – for free.
$3,561/mo
Rent Zestimate®
Refinance and save
$4,238/mo
Est. payment
Refinancing to a lower rate could help reduce your monthly payments and save thousands over the life of the loan.
$4,238/mo
Est. payment
Explore your selling options
Work with a Zillow partner agent
Leverage their expertise and Zillow's premium Showcase listings to get your home seen by more buyers.
Get startedList with your own agent
Get your home in front of millions of buyers by listing it on Zillow.
Learn how to do itSell it yourself
Take full control of how buyers see your home on Zillow by listing For Sale by Owner (FSBO).
List your homeWhat's special
New paintNew viking refrigeratorSingle storyNew carpetQuartz countersCustom cabinets
Zillow last checked:
Listing updated:
Listed by:
CHARLES BOHLING DRE #00643739 951-288-0917,
WESTCOE REALTORS INC,
Co-Listing Agent: DONNA BOHLING DRE #00830443 951-213-3500,
WESTCOE REALTORS INC
Bought with:
LYDIA YUSTMAN, DRE #01232337
RE/MAX ONE
Source: CRMLS,MLS#: IV24001370 Originating MLS: California Regional MLS
Originating MLS: California Regional MLSFacts & features
Interior
Bedrooms & bathrooms
- Bedrooms: 4
- Bathrooms: 2
- Full bathrooms: 2
- Main level bathrooms: 2
- Main level bedrooms: 4
Rooms
- Room types: Family Room, Kitchen, Living Room, Primary Bathroom, Primary Bedroom, Other, Dining Room
Bathroom
- Features: Bathroom Exhaust Fan, Bathtub, Dual Sinks, Multiple Shower Heads, Quartz Counters, Remodeled, Separate Shower, Tub Shower, Upgraded
Kitchen
- Features: Kitchen/Family Room Combo, Pots & Pan Drawers, Solid Surface Counters
Other
- Features: Walk-In Closet(s)
Heating
- Central, Forced Air, Fireplace(s), Natural Gas
Cooling
- Central Air, Electric
Appliances
- Included: Dishwasher, Disposal, Microwave, Refrigerator, Water To Refrigerator, Water Heater
- Laundry: Washer Hookup, Electric Dryer Hookup, Gas Dryer Hookup, Inside
Features
- Breakfast Area, Ceiling Fan(s), Cathedral Ceiling(s), Separate/Formal Dining Room, High Ceilings, Pantry, Pull Down Attic Stairs, Quartz Counters, Recessed Lighting, Solid Surface Counters, Walk-In Closet(s)
- Flooring: Carpet, Laminate, Tile
- Doors: French Doors
- Windows: Blinds, Screens, Skylight(s)
- Has fireplace: Yes
- Fireplace features: Family Room, Gas, Gas Starter
- Common walls with other units/homes: No Common Walls
Interior area
- Total interior livable area: 2,060 sqft
Property
Parking
- Total spaces: 3
- Parking features: Concrete, Door-Multi, Direct Access, Door-Single, Driveway, Garage Faces Front, Garage, Garage Door Opener, RV Gated, RV Access/Parking
- Attached garage spaces: 3
Accessibility
- Accessibility features: No Stairs
Features
- Levels: One
- Stories: 1
- Entry location: 1
- Patio & porch: Concrete, Patio
- Exterior features: Rain Gutters
- Pool features: None
- Spa features: None
- Has view: Yes
- View description: Hills
Lot
- Size: 0.47 Acres
- Features: Back Yard, Front Yard, Sprinklers In Rear, Sprinklers In Front, Landscaped, Level, Paved, Rectangular Lot, Sprinklers Timer, Sprinklers On Side, Sprinkler System, Street Level, Yard
Details
- Additional structures: Shed(s)
- Parcel number: 474363004
- Special conditions: Probate Listing
Construction
Type & style
- Home type: SingleFamily
- Architectural style: Traditional
- Property subtype: Single Family Residence
Materials
- Drywall, Frame, Stucco
- Foundation: Slab
- Roof: Tile
Condition
- Updated/Remodeled
- New construction: No
- Year built: 1985
Utilities & green energy
- Electric: Electricity - On Property
- Sewer: Septic Type Unknown
- Water: Public
- Utilities for property: Cable Available, Electricity Available, Natural Gas Connected, Phone Not Available
Community & HOA
Community
- Features: Curbs
- Security: Carbon Monoxide Detector(s), Smoke Detector(s)
Location
- Region: Moreno Valley
Financial & listing details
- Price per square foot: $316/sqft
- Tax assessed value: $676,260
- Date on market: 1/3/2024
- Cumulative days on market: 15 days
- Listing terms: Cash,Cash to New Loan,Conventional,FHA
- Inclusions: Seller will credit buyer for new stove
- Road surface type: Paved
Price history
| Date | Event | Price |
|---|---|---|
| 2/27/2024 | Sold | $650,000$316/sqft |
Source:  CRMLS #IV24001370 Report a problem CRMLS #IV24001370 Report a problem | ||
| 1/19/2024 | Contingent | $650,000$316/sqft |
Source: CRMLS #IV24001370 Report a problem | ||
| 1/3/2024 | Listed for sale | $650,000+336.2%$316/sqft |
Source: CRMLS #IV24001370 Report a problem | ||
| 2/6/1998 | Sold | $149,000$72/sqft |
Source: Public Record Report a problem | ||
| 11/19/1997 | Sold | $149,000$72/sqft |
Source: Public Record Report a problem | ||
Public tax history
| Year | Property taxes | Tax assessment |
|---|---|---|
| 2026 | -- | $676,260 +2% |
| 2025 | $7,580 +2.3% | $663,000 +39% |
| 2024 | $7,412 +24.9% | $477,125 +2% |
| 2023 | $5,934 +104.5% | $467,771 +108.5% |
| 2022 | $2,902 +14.9% | $224,342 +2% |
| 2021 | $2,526 +1.1% | $219,944 +1% |
| 2020 | $2,498 +1.7% | $217,690 +2% |
| 2019 | $2,456 +2% | $213,422 +2% |
| 2018 | $2,407 +2.3% | $209,238 +2% |
| 2017 | $2,354 | $205,136 +2% |
| 2016 | $2,354 +2.6% | $201,115 +1.5% |
| 2015 | $2,294 +7.4% | $198,095 +2% |
| 2014 | $2,137 | $194,216 +0.5% |
| 2013 | -- | $193,340 +2% |
| 2012 | -- | $189,550 +2% |
| 2011 | -- | $185,834 +0.8% |
| 2010 | -- | $184,447 -0.2% |
| 2009 | -- | $184,887 +2% |
| 2008 | -- | $181,263 +2% |
| 2007 | -- | $177,710 +2% |
| 2006 | -- | $174,226 +2% |
| 2005 | -- | $170,810 +3.9% |
| 2003 | -- | $164,395 +2% |
| 2002 | -- | $161,172 +2% |
| 2001 | $1,670 +1.8% | $158,012 +2% |
| 2000 | $1,641 | $154,915 |
Find assessor info on the county website
Neighborhood: Cloverdale
Nearby homes
- $677,5004 bd2 ba2.5k sqft11690 Vista De Cerros Dr, Moreno Valley, CA 92555Off Market
- $746,6004 bd3 ba2.5k sqft11726 Vista De Cerros Dr, Moreno Valley, CA 92555Off Market
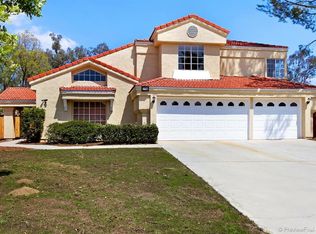
- $693,1004 bd3 ba1.9k sqft11672 Vista De Cerros Dr, Moreno Valley, CA 92555Off Market
- $714,5004 bd2 ba2.1k sqft11744 Vista De Cerros Dr, Moreno Valley, CA 92555Off Market
- $748,6004 bd3 ba2.5k sqft11701 Vista De Cerros Dr, Moreno Valley, CA 92555Off Market
- $784,0004 bd3 ba2.9k sqft11725 Vista De Cerros Dr, Moreno Valley, CA 92555Off Market
- $651,9004 bd3 ba1.9k sqft11681 Vista De Cerros Dr, Moreno Valley, CA 92555Off Market
- $719,2004 bd2 ba2.5k sqft11764 Vista De Cerros Dr, Moreno Valley, CA 92555Off Market
Nearby schools
GreatSchools rating
- 2/10Cloverdale Elementary SchoolGrades: K-5Distance: 0.8 mi
- 4/10Palm Middle SchoolGrades: 6-8Distance: 0.5 mi
- 6/10Valley View High SchoolGrades: 9-12Distance: 1.5 mi
Get a cash offer in 3 minutes
Find out how much your home could sell for in as little as 3 minutes with a no-obligation cash offer.
Estimated market value
$686,900
Get a cash offer in 3 minutes
Find out how much your home could sell for in as little as 3 minutes with a no-obligation cash offer.
Estimated market value
$686,900
- California
- Riverside County
- Moreno Valley
- 92555
- Cloverdale
- 11710 Vista De Cerros Dr
