Fantastic Side/Side Split with 4 bedrooms, 3.5 baths. Updated Kitchen with island and pantry with pull outs, opens to family room and den which leads out to a wonderful 4 seasons room that overlooks fenced in yard. Half bath and laundry on main level right off the den. Family room has fireplace and pegged hardwood floors. Living/Dining room combo has a wall of built-ins and bay window. Bedroom level features wood floors throughout, master bedroom has 2 closets and private full bath. Loft space is a true bedroom or you can use it as your hobby room/office. Finished inside entry basement has a large rec room with bar for entertaining. Extra deep garage. Beautiful landscaped backyard with a paver patio and shed for all your yard tools/equipment. Great location to downtown Shawnee, shops, restaurants and highway access.
Sold
Price Unknown
11710 W 51st Ter, Shawnee, KS 66203
4beds
2,673sqft
Single Family Residence
Built in 1964
10,138 Square Feet Lot
$413,500 Zestimate®
$--/sqft
$3,442 Estimated rent
Home value
$413,500
$393,000 - $434,000
$3,442/mo
Zestimate® history
Owner options
List your home for rent
$3,442/mo
Rent Zestimate®
Find your next renter with Zillow Rental Manager. Plus, with online applications, you can quickly screen prospective tenants – for free.
$3,442/mo
Rent Zestimate®
Refinance and save
Refinancing to a lower rate could help reduce your monthly payments and save thousands over the life of the loan.
Explore your selling options
Work with a Zillow partner agent
Leverage their expertise and Zillow's premium Showcase listings to get your home seen by more buyers.
Get startedList with your own agent
Get your home in front of millions of buyers by listing it on Zillow.
Learn how to do itSell it yourself
Take full control of how buyers see your home on Zillow by listing For Sale by Owner (FSBO).
List your homeWhat's special
Bay windowHalf bathLoft spaceExtra deep garageMaster bedroomUpdated kitchenLarge rec room
Zillow last checked:
Listing updated:
Listed by:
Tim Seibold 913-226-4543,
Coldwell Banker Regan Realtors
Bought with:
Wendy Morris, 00244253
BHG Kansas City Homes
Source: Heartland MLS as distributed by MLS GRID,MLS#: 2485964
Facts & features
Interior
Bedrooms & bathrooms
- Bedrooms: 4
- Bathrooms: 4
- Full bathrooms: 3
- 1/2 bathrooms: 1
Primary bedroom
- Features: Ceiling Fan(s), Wood Floor
- Level: Second
- Dimensions: 13 x 12
Bedroom 2
- Features: Ceiling Fan(s), Wood Floor
- Level: Second
- Dimensions: 12 x 10
Bedroom 3
- Features: Ceiling Fan(s), Wood Floor
- Level: Second
- Dimensions: 12 x 12
Bedroom 4
- Features: Wood Floor
- Level: Third
- Dimensions: 15 x 14
Den
- Features: Ceiling Fan(s), Wood Floor
- Level: Main
- Dimensions: 14 x 12
Dining room
- Features: Built-in Features, Wood Floor
- Level: Main
- Dimensions: 12 x 11
Kitchen
- Features: Kitchen Island, Pantry, Wood Floor
- Level: Main
- Dimensions: 13 x 13
Living room
- Features: Ceiling Fan(s), Fireplace, Wood Floor
- Level: Main
Recreation room
- Features: Carpet
- Level: Basement
- Dimensions: 30 x 18
Sitting room
- Features: Wood Floor
- Level: Main
- Dimensions: 13 x 11
Sun room
- Features: Built-in Features, Ceiling Fan(s)
- Level: Main
- Dimensions: 15 x 12
Heating
- Forced Air
Cooling
- Attic Fan, Electric
Appliances
- Included: Dishwasher, Disposal, Humidifier, Microwave, Gas Range
- Laundry: Laundry Closet, Main Level
Features
- Ceiling Fan(s), Kitchen Island, Pantry
- Flooring: Laminate, Tile, Wood
- Doors: Storm Door(s)
- Windows: Thermal Windows
- Basement: Finished,Full,Sump Pump
- Number of fireplaces: 1
- Fireplace features: Family Room
Interior area
- Total structure area: 2,673
- Total interior livable area: 2,673 sqft
- Finished area above ground: 2,133
- Finished area below ground: 540
Property
Parking
- Total spaces: 2
- Parking features: Attached
- Attached garage spaces: 2
Features
- Patio & porch: Patio, Screened
- Fencing: Wood
Lot
- Size: 10,138 Square Feet
- Features: City Lot
Details
- Additional structures: Shed(s)
- Parcel number: QP072000090010
Construction
Type & style
- Home type: SingleFamily
- Architectural style: Traditional
- Property subtype: Single Family Residence
Materials
- Brick/Mortar
- Roof: Composition
Condition
- Year built: 1964
Utilities & green energy
- Sewer: Public Sewer
- Water: Public
Community & HOA
Community
- Subdivision: Bluejacket Home
HOA
- Has HOA: No
Location
- Region: Shawnee
Financial & listing details
- Tax assessed value: $373,200
- Annual tax amount: $3,546
- Date on market: 5/1/2024
- Listing terms: Cash,Conventional,FHA,VA Loan
- Ownership: Private
Price history
| Date | Event | Price |
|---|---|---|
| 5/29/2024 | Sold | -- |
Source:  Heartland MLS as distributed by MLS GRID #2485964 Report a problem Heartland MLS as distributed by MLS GRID #2485964 Report a problem | ||
| 5/3/2024 | Pending sale | $359,950$135/sqft |
Source: Heartland MLS as distributed by MLS GRID #2485964 Report a problem | ||
| 5/1/2024 | Listed for sale | $359,950+125%$135/sqft |
Source: Heartland MLS as distributed by MLS GRID #2485964 Report a problem | ||
| 3/16/2012 | Sold | -- |
Source: Heartland MLS as distributed by MLS GRID #1753119 Report a problem | ||
| 2/1/2012 | Price change | $159,950-3.1%$60/sqft |
Source: Coldwell Banker Regan Realtors #1753119 Report a problem | ||
| 12/11/2011 | Price change | $165,000-5.7%$62/sqft |
Source: Coldwell Banker Regan Realtors #1753119 Report a problem | ||
| 11/2/2011 | Listed for sale | $174,950$65/sqft |
Source: Coldwell Banker Regan Realtors #1753119 Report a problem | ||
Public tax history
| Year | Property taxes | Tax assessment |
|---|---|---|
| 2025 | $4,520 +35.7% | $42,918 +35.5% |
| 2024 | $3,332 -6.1% | $31,682 -4.3% |
| 2023 | $3,546 +15.2% | $33,109 +15.5% |
| 2022 | $3,080 | $28,658 +8.5% |
| 2021 | -- | $26,415 +6.4% |
| 2020 | $2,888 | $24,817 +5% |
| 2019 | -- | $23,644 +2.6% |
| 2018 | -- | $23,046 +3.6% |
| 2017 | $2,642 +7.7% | $22,241 +9.1% |
| 2016 | $2,454 +10.9% | $20,378 +6.5% |
| 2015 | $2,213 +4.7% | $19,136 +4.7% |
| 2013 | $2,113 +0.7% | $18,285 -0.6% |
| 2012 | $2,099 +882.1% | $18,400 -1.9% |
| 2010 | $214 -89.8% | $18,757 |
| 2009 | $2,085 -7.2% | $18,757 -3% |
| 2008 | $2,247 -1.3% | $19,340 -2.5% |
| 2007 | $2,276 +13% | $19,838 +6.1% |
| 2006 | $2,014 | $18,699 +3.8% |
| 2005 | -- | $18,009 |
Find assessor info on the county website
Neighborhood: 66203
Nearby homes
- $353,9004 bd2 ba1.2k sqft5106 Cody St, Shawnee, KS 66203Off Market
- $367,1003 bd2 ba1.5k sqft5029 Garnett St, Shawnee, KS 66203Off Market
- $337,7003 bd2 ba1.3k sqft5019 Garnett St, Shawnee, KS 66203Off Market
- $--3 bd3 ba2k sqft5020 Cody St, Shawnee, KS 66203Sold
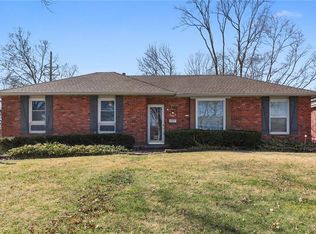
- $339,8003 bd1 ba1.4k sqft11711 W 51st Ter, Shawnee, KS 66203Off Market
- $349,4003 bd2 ba1.4k sqft11707 W 51st Ter, Shawnee, KS 66203Off Market
- $356,6003 bd2 ba1.6k sqft5013 Garnett St, Shawnee, KS 66203Off Market
- $375,6003 bd2 ba1.4k sqft11717 W 51st Ter, Shawnee, KS 66203Off Market
Nearby schools
GreatSchools rating
- 7/10Bluejacket-Flint Elementary SchoolGrades: PK-6Distance: 0.1 mi
- 7/10Hocker Grove Middle SchoolGrades: 7-8Distance: 1.2 mi
- 5/10Shawnee Mission North High SchoolGrades: 9-12Distance: 2.9 mi
Schools provided by the listing agent
- Elementary: Bluejacket Flint
- Middle: Hocker Grove
- High: SM North
Source: Heartland MLS as distributed by MLS GRID. This data may not be complete. We recommend contacting the local school district to confirm school assignments for this home.
Get a cash offer in 3 minutes
Find out how much your home could sell for in as little as 3 minutes with a no-obligation cash offer.
Estimated market value
$413,500
Get a cash offer in 3 minutes
Find out how much your home could sell for in as little as 3 minutes with a no-obligation cash offer.
Estimated market value
$413,500
- Kansas
- Johnson County
- Shawnee
- 66203
- 11710 W 51st Ter
Nearby cities
Nearby neighborhoods
Nearby zip codes
Other Shawnee Topics
