Skip main navigation
Off market
  • $1,155,000

    11710 Wolf Run Ln, Clifton, VA 20124

    5beds
    4,218sqft
    Detached
    Built in 1973
    3.82 Acres Lot
    $1,155,000 Zestimate®
    $274/sqft
    $5,480 Estimated rent

    Home value

    $1,155,000

    $1.07M - $1.25M

    $5,480/mo

    Zestimate® history
    Loading
    Loading...

    Owner options

    List your home for rent

    $5,480/mo

    Rent Zestimate®

    Find your next renter with Zillow Rental Manager. Plus, with online applications, you can quickly screen prospective tenants – for free.

    Learn more

    $5,480/mo

    Rent Zestimate®

    Refinance and save

    $7,089/mo

    Est. payment

    Refinancing to a lower rate could help reduce your monthly payments and save thousands over the life of the loan.

    See today's rates

    $7,089/mo

    Est. payment

    Explore your selling options

    Work with a Zillow partner agent

    Leverage their expertise and Zillow's premium Showcase listings to get your home seen by more buyers.

    Get started

    List with your own agent

    Get your home in front of millions of buyers by listing it on Zillow.

    Learn how to do it

    Sell it yourself

    Take full control of how buyers see your home on Zillow by listing For Sale by Owner (FSBO).

    List your home

    What's special

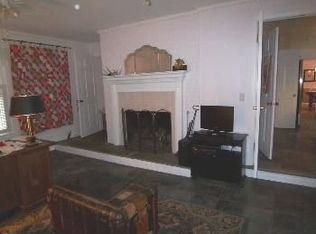
    WELCOME TO PARADISE IN CLIFTON VA! MOVE RIGHT IN! Located on a peaceful cul-de-sac street, this remodeled over 4200sq.ft home offers main lvl living at its FINEST! Enter onto gleaming hardwds throughout main level! Going thru the front door, the open floor plan directs your eye to the breathtaking acreage views seen from the scenic living room picture window as well as from nearly every room in the house. Relax on your recently upgraded, powerwashed and painted deck overlooking loads of trees! Meticulously maintained interior w/a full kitchen remodel in 2012 includes upgraded granite,glass tile backsplash,pull out cabinets, built in bench w/storage and charming bay window~.If desired, the kitchen footprint can be taken a step further by combining the dining space into a grand gourmet kitchen/dining experience! HVAC 10 years! Beautiful updated bathrooms! 2 FIREPLACES for added ambience. Newly installed plush carpet in fully finished walkout basement which includes add~l bedroom AND full remodeled bath~.perfect for family or guests! Roof and gutters just 3 yrs. Fabulous circular drive makes for easy access! And, oversized side load garage has additional space for workshop and even a recreational vehicle! Historic Clifton is a short ride w/its shops, restaurants, fire station, churches and town hall! 10 mins to route 123, 18 minutes to VRE and 25 mins to Springfield Metro.

    This property is off market, which means it's not currently listed for sale or rent on Zillow. This may be different from what's available on other websites or public sources.
    Facts & features

    Interior

    Bedrooms & bathrooms
    • Bedrooms: 5
    • Bathrooms: 4
    • Full bathrooms: 3
    • 1/2 bathrooms: 1
    Heating
    • Heat pump, Oil
    Cooling
    • Central
    Appliances
    • Included: Dryer, Refrigerator, Washer
    Features
    • Ceiling Fan(s), Kitchen Island, Pantry, Recessed Lighting, Built-Ins, Dining Area, Eat-in Kitchen, Open Floorplan, Entry Level Bedroom, Formal/Separate Dining Room, Master Bath(s), Breakfast Area, Upgraded Countertops, Kitchen - Table Space
    • Flooring: Carpet, Hardwood
    • Windows: Window Treatments
    • Basement: Y
    • Has fireplace: Yes
    Interior area
    • Total interior livable area: 4,218 sqft
    • Finished area below ground: 1962

    Property

    Parking
    • Parking features: Garage - Attached
    Features
    • Exterior features: Wood, Brick
    Lot
    • Size: 3.82 Acres
    Details
    • Parcel number: 0952060023
    • Special conditions: Standard

    Construction

    Type & style
    • Home type: SingleFamily
    • Architectural style: Ranch/Rambler
    • Property subtype: Detached
    Materials
    • Wood
    • Roof: Composition
    Condition
    • Year built: 1973

    Community & HOA

    Location
    • Region: Clifton

    Financial & listing details

    • Price per square foot: $274/sqft
    • Tax assessed value: $1,009,670
    • Annual tax amount: $11,672

    Price history

    DateEventPrice
    9/7/2019Listing removed$745,000$177/sqft
    Source: RE/MAX Premier #VAFX1079952 Report a problem
    9/6/2019Listed for sale$745,000$177/sqft
    Source: RE/MAX Premier #VAFX1079952 Report a problem
    9/5/2019Sold$745,000$177/sqft
    Source: Agent Provided Report a problem
    8/5/2019Pending sale$745,000$177/sqft
    Source: RE/MAX Premier #VAFX1079952 Report a problem
    8/2/2019Price change$745,000-0.7%$177/sqft
    Source: RE/MAX Premier #VAFX1079952 Report a problem
    6/6/2019Price change$750,000-3.2%$178/sqft
    Source: Long & Foster Real Estate, Inc. #VAFX1057046 Report a problem
    5/21/2019Price change$775,000-1.8%$184/sqft
    Source: Long & Foster Real Estate, Inc. #VAFX1057046 Report a problem
    4/29/2019Price change$789,000-0.8%$187/sqft
    Source: Long & Foster Real Estate, Inc. #VAFX1057046 Report a problem
    3/21/2019Listed for sale$795,000+4.6%$188/sqft
    Source: Long & Foster Real Estate, Inc. #VAFX1000256 Report a problem
    1/1/2015Sold$760,000+21.6%$180/sqft
    Source: Long & Foster Broker Feed #VAFX110202_100 Report a problem
    7/27/2009Sold$625,000-20.4%$148/sqft
    Source: Public Record Report a problem
    1/24/2009Listing removed$785,000$186/sqft
    Source: Homes & Land Report a problem
    8/18/2008Price change$785,000-7.6%$186/sqft
    Source: Homes & Land Report a problem
    6/18/2008Listed for sale$849,500+11.8%$201/sqft
    Source: Long and Foster Real Estate #FX6788730 Report a problem
    7/9/2007Sold$760,000$180/sqft
    Source: Public Record Report a problem

    Public tax history

    YearProperty taxesTax assessment
    2025$11,672 +1.8%$1,009,670 +2%
    2024$11,467 +4.6%$989,820 +1.9%
    2023$10,961 +21.3%$971,290 +22.9%
    2022$9,034 $790,070 +1.2%
    2021-- $781,070 +8.9%
    2020$8,491 -1.1%$717,460 -1.1%
    2019$8,588 $725,680
    2018$8,588 +7.2%$725,680 +5.2%
    2017$8,011 +0.2%$690,000
    2016$7,994 +6.8%$690,000 +2.9%
    2015$7,481 +0.2%$670,380
    2014$7,465 $670,380 +3.8%
    2013-- $645,650
    2012-- $645,650
    2011-- $645,650 -3.3%
    2010-- $667,500 -2.5%
    2009-- $684,780 -8.3%
    2008-- $746,560 -3.4%
    2007-- $772,780 +58.6%
    2003-- $487,160 +12.2%
    2002-- $434,160 +27%
    2001-- $341,860
    Find assessor info on the county website

    Neighborhood: 20124

    Nearby schools

    GreatSchools rating
    Schools provided by the listing agent
    • Elementary: FAIRVIEW
    • Middle: ROBINSON SECONDARY SCHOOL
    • High: ROBINSON
    • District: FAIRFAX COUNTY PUBLIC SCHOOLS

    Source: The MLS. This data may not be complete. We recommend contacting the local school district to confirm school assignments for this home.

    Get a cash offer in 3 minutes
    Find out how much your home could sell for in as little as 3 minutes with a no-obligation cash offer.
    Estimated market value
    $1,155,000
    Get a cash offer in 3 minutes
    Find out how much your home could sell for in as little as 3 minutes with a no-obligation cash offer.
    Estimated market value
    $1,155,000