Quick Move In! Searching for a single-story plan that’s perfect for entertaining? Add the Arlington to your list! This luxurious home offers an open layout with a spacious great room, a dining room and a gourmet kitchen boasting a center island and walk-in pantry. A lavish primary suite featuring an attached bath and an oversized walk-in closet is separated from two additional bedrooms and a study for privacy. Select homes will include a deluxe primary bath, a covered patio and/or a 3-car garage. You’ll love its professionally curated fixtures and finishes! If you are working with a licensed agent please register your broker on your first visit to the community per our site registration policy. Ask about special financing!
Sold
Listed by: Richmond Realty of Washington • Johnna Fernandez
Bought with: Berkshire Hathaway HS NW
$749,990
11711 63rd St Court E #12, Puyallup, WA 98372
3beds
1,950sqft
Single Family Residence
Built in 2024
6,499 Square Feet Lot
$745,000 Zestimate®
$385/sqft
$3,384 Estimated rent
Home value
$745,000
$693,000 - $805,000
$3,384/mo
Zestimate® history
Owner options
List your home for rent
$3,384/mo
Rent Zestimate®
Find your next renter with Zillow Rental Manager. Plus, with online applications, you can quickly screen prospective tenants – for free.
$3,384/mo
Rent Zestimate®
Refinance and save
$4,821/mo
Est. payment
Refinancing to a lower rate could help reduce your monthly payments and save thousands over the life of the loan.
$4,821/mo
Est. payment
Explore your selling options
Work with a Zillow partner agent
Leverage their expertise and Zillow's premium Showcase listings to get your home seen by more buyers.
Get startedList with your own agent
Get your home in front of millions of buyers by listing it on Zillow.
Learn how to do itSell it yourself
Take full control of how buyers see your home on Zillow by listing For Sale by Owner (FSBO).
List your homeWhat's special
Covered patioGourmet kitchenCenter islandAttached bathLavish primary suiteOversized walk-in closetDeluxe primary bath
Zillow last checked:
Listing updated:
Listed by:
Johnna Fernandez,
Richmond Realty of Washington,
Iliana Onishchenko,
Richmond Realty of Washington
Bought with:
Tanya Morton, 26514
Berkshire Hathaway HS NW
Source: NWMLS as distributed by MLS GRID,MLS#: 2255761
Facts & features
Interior
Bedrooms & bathrooms
- Bedrooms: 3
- Bathrooms: 2
- Full bathrooms: 2
- Main level bathrooms: 2
- Main level bedrooms: 3
Primary bedroom
- Level: Main
Bedroom
- Level: Main
Bedroom
- Level: Main
Bathroom full
- Level: Main
Bathroom full
- Level: Main
Den office
- Level: Main
Entry hall
- Level: Main
Great room
- Level: Main
Kitchen with eating space
- Level: Main
Utility room
- Level: Main
Heating
- Heat Pump, Electric
Cooling
- Heat Pump
Appliances
- Included: Dishwasher(s), Microwave(s), Stove(s)/Range(s)
Features
- Bath Off Primary
- Flooring: Vinyl Plank, Carpet
- Basement: None
- Has fireplace: No
- Fireplace features: Electric
Interior area
- Total structure area: 1,950
- Total interior livable area: 1,950 sqft
Property
Parking
- Total spaces: 2
- Parking features: Attached Garage
- Attached garage spaces: 2
Features
- Levels: One
- Stories: 1
- Entry location: Main
- Patio & porch: Bath Off Primary, Sprinkler System, Walk-In Closet(s), Walk-In Pantry, Wall to Wall Carpet
Lot
- Size: 6,499 Square Feet
Details
- Parcel number: 6026310120
- Zoning description: Jurisdiction: County
- Special conditions: Standard
Construction
Type & style
- Home type: SingleFamily
- Architectural style: 1 Story
- Property subtype: Single Family Residence
Materials
- Wood Products
- Foundation: Poured Concrete
- Roof: Composition
Condition
- New construction: Yes
- Year built: 2024
- Major remodel year: 2024
Details
- Builder name: Richmond American Homes
Utilities & green energy
- Sewer: Septic Tank
- Water: Public
Community & HOA
Community
- Features: CCRs
- Subdivision: Puyallup Valley
HOA
- HOA fee: $176 monthly
Location
- Region: Puyallup
Financial & listing details
- Price per square foot: $385/sqft
- Annual tax amount: $12
- Date on market: 11/25/2024
- Cumulative days on market: 604 days
- Listing terms: Conventional,FHA,VA Loan
- Inclusions: Dishwasher(s), Microwave(s), Stove(s)/Range(s)
Price history
| Date | Event | Price |
|---|---|---|
| 3/11/2025 | Sold | $749,990$385/sqft |
Source:  NWMLS as distributed by MLS GRID #2255761 Report a problem NWMLS as distributed by MLS GRID #2255761 Report a problem | ||
| 1/31/2025 | Pending sale | $749,990$385/sqft |
Source: NWMLS as distributed by MLS GRID #2255761 Report a problem | ||
| 11/20/2024 | Price change | $749,990-1.1%$385/sqft |
Source: NWMLS as distributed by MLS GRID #2255761 Report a problem | ||
| 11/1/2024 | Price change | $757,990+1.1%$389/sqft |
Source: NWMLS as distributed by MLS GRID #2255761 Report a problem | ||
| 9/23/2024 | Price change | $749,990-3.2%$385/sqft |
Source: NWMLS as distributed by MLS GRID #2255761 Report a problem | ||
| 9/21/2024 | Listed for sale | $774,990$397/sqft |
Source: NWMLS as distributed by MLS GRID #2255761 Report a problem | ||
| 8/12/2024 | Contingent | $774,990$397/sqft |
Source: NWMLS as distributed by MLS GRID #2255761 Report a problem | ||
| 8/2/2024 | Price change | $774,990-3.1%$397/sqft |
Source: NWMLS as distributed by MLS GRID #2255761 Report a problem | ||
| 6/22/2024 | Listed for sale | $799,990$410/sqft |
Source: NWMLS as distributed by MLS GRID #2255761 Report a problem | ||
Public tax history
Tax history is unavailable.
Neighborhood: 98372
Nearby homes
- $--4 bd4 ba3.5k sqft11719 63rd St, Puyallup, WA 98372Off Market
- $855,0004 bd4 ba3.5k sqft11715 63rd Street Ct E, Puyallup, WA 98372Sold
- $749,9903 bd2 ba1.9k sqft11711 63rd Street Ct E, Puyallup, WA 98372Sold
- $855,0004 bd4 ba3.5k sqft11715 63rd Street Ct E #13, Puyallup, WA 98372Sold
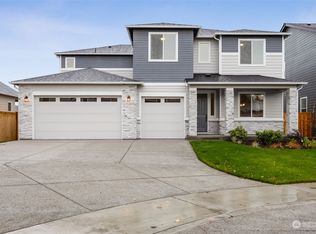
- $--3 bd2 ba2.5k sqft11727 63rd Street Ct E, Puyallup, WA 98372Off Market
- $794,9904 bd4 ba3.5k sqft11716 63rd Street Ct E, Puyallup, WA 98372Sold
- $850,0004 bd4 ba3.5k sqft11712 63rd Street Ct E, Puyallup, WA 98372Sold
- $774,9903 bd2 ba1.9k sqft11724 63rd Street Ct E, Puyallup, WA 98372Sold
Nearby schools
GreatSchools rating
- 4/10Stewart Elementary SchoolGrades: PK-6Distance: 0.8 mi
- 7/10Kalles Junior High SchoolGrades: 7-9Distance: 1.1 mi
- 7/10Puyallup High SchoolGrades: 10-12Distance: 1.5 mi
Schools provided by the listing agent
- Elementary: Stewart Elem
- Middle: Kalles Jnr High
- High: Puyallup High
Source: NWMLS as distributed by MLS GRID. This data may not be complete. We recommend contacting the local school district to confirm school assignments for this home.
Get a cash offer in 3 minutes
Find out how much your home could sell for in as little as 3 minutes with a no-obligation cash offer.
Estimated market value
$745,000
Get a cash offer in 3 minutes
Find out how much your home could sell for in as little as 3 minutes with a no-obligation cash offer.
Estimated market value
$745,000
- Washington
- Pierce County
- Puyallup
- 98372
- 11711 63rd St Court E Unit 12
Nearby cities
Nearby neighborhoods
Nearby zip codes
Other Puyallup Topics
