Meticulously Cared For by the Original Owner – Discover Your Ideal Florida Retreat in Renaissance at Wellen Park! Step into the best of Florida living in Renaissance at Wellen Park—a premier gated, resort-style community perfectly positioned in Venice, Florida. This 2019-built Coastal Riviera model seamlessly combines style, comfort, and smart design with 3 spacious bedrooms, 2 full bathrooms, a flexible den, and an extended 2-car garage. This private custom pool home backs to a serene preserve and features a fenced backyard, offering both privacy and tranquility. From the moment you arrive, the brick paver driveway, lush tropical landscaping, and elegant coastal accents set the tone for what’s inside. Inside, the home impresses with wood-look tile floors, 8-foot doors, and designer lighting throughout. The versatile den makes the perfect home office, fitness space, craft room, or cozy reading nook—tailor it to your needs. The open-concept layout invites you into a bright great room, dining space, and chef’s kitchen—all showcasing breathtaking water views through triple pocket sliding glass doors. The kitchen is a culinary delight with granite countertops, 42” white shaker cabinetry, stainless steel appliances, a breakfast bar, and a spacious walk-in pantry. The luxurious owner’s suite is a peaceful escape, complete with a custom walk-in closet and a spa-inspired ensuite featuring a clear-glass walk-in shower, dual vanities, and a private water closet. Two additional guest bedrooms are thoughtfully placed near a full bathroom with a tub/shower combo. Step outside to your private outdoor oasis with a heated custom pool, extended paver lanai, and a paver walk way to the peaceful fenced backyard. Additional upgrades include hurricane shutters, a whole-house water filtration system, an a 4' extended garage with an epoxy floor. Enjoy Renaissance’s world-class amenities just steps from your door—beach-entry resort pool, lap lanes, pickleball and tennis courts, bocce, clubhouse with café, and vibrant social spaces Located minutes from Downtown Wellen Park, Atlanta Braves Spring Training Stadium, Costco, and sun-kissed Gulf beaches, this home offers the ultimate Florida lifestyle. Don’t miss the 3D virtual tour—schedule your private showing today!
Sold for $552,500
$552,500
11711 ALESSANDRO LANE, VENICE, FL 34293
3beds
1,936sqft
Single Family Residence
Built in 2019
6,762 Square Feet Lot
$536,500 Zestimate®
$285/sqft
$3,580 Estimated rent
Home value
$536,500
$483,000 - $596,000
$3,580/mo
Zestimate® history
Owner options
List your home for rent
$3,580/mo
Rent Zestimate®
Find your next renter with Zillow Rental Manager. Plus, with online applications, you can quickly screen prospective tenants – for free.
$3,580/mo
Rent Zestimate®
Refinance and save
$4,039/mo
Est. payment
Refinancing to a lower rate could help reduce your monthly payments and save thousands over the life of the loan.
$4,039/mo
Est. payment
Explore your selling options
Work with a Zillow partner agent
Leverage their expertise and Zillow's premium Showcase listings to get your home seen by more buyers.
Get startedList with your own agent
Get your home in front of millions of buyers by listing it on Zillow.
Learn how to do itSell it yourself
Take full control of how buyers see your home on Zillow by listing For Sale by Owner (FSBO).
List your homeWhat's special
Extended paver lanaiPrivate custom poolBreakfast barAdditional guest bedroomsGranite countertopsLush tropical landscapingSpa-inspired ensuite
Zillow last checked:
Listing updated:
Listed by:
Erik Dunigan 941-441-5253,
CORNERSTONE R.E OF SW FL 941-404-4620
Bought with:
Ronald Pepka, 3644145
KELLER WILLIAMS ON THE WATER
Katie Ferguson, 3583727
KW SUNCOAST
Source: Stellar MLS,MLS#: N6138517 Originating MLS: Venice
Originating MLS: Venice
Facts & features
Interior
Bedrooms & bathrooms
- Bedrooms: 3
- Bathrooms: 2
- Full bathrooms: 2
Rooms
- Room types: Den/Library/Office, Great Room, Utility Room
Primary bedroom
- Features: Walk-In Closet(s)
- Level: First
- Area: 255 Square Feet
- Dimensions: 15x17
Bedroom 2
- Features: Built-in Closet
- Level: First
- Area: 143 Square Feet
- Dimensions: 11x13
Bedroom 3
- Features: Walk-In Closet(s)
- Level: First
- Area: 182 Square Feet
- Dimensions: 13x14
Dining room
- Level: First
- Area: 180 Square Feet
- Dimensions: 12x15
Kitchen
- Features: No Closet
- Level: First
- Area: 130 Square Feet
- Dimensions: 10x13
Laundry
- Features: No Closet
- Level: First
- Area: 45 Square Feet
- Dimensions: 5x9
Living room
- Level: First
- Area: 224 Square Feet
- Dimensions: 14x16
Office
- Features: No Closet
- Level: First
- Area: 120 Square Feet
- Dimensions: 10x12
Heating
- Electric
Cooling
- Central Air
Appliances
- Included: Cooktop, Dishwasher, Disposal, Dryer, Electric Water Heater, Microwave, Range, Refrigerator, Washer, Water Filtration System
- Laundry: Laundry Room
Features
- Ceiling Fan(s)
- Flooring: Carpet, Tile
- Doors: Sliding Doors
- Windows: Blinds, Hurricane Shutters
- Has fireplace: No
Interior area
- Total structure area: 2,775
- Total interior livable area: 1,936 sqft
Property
Parking
- Total spaces: 2
- Parking features: Garage - Attached
- Attached garage spaces: 2
- Details: Garage Dimensions: 20x24
Features
- Levels: One
- Stories: 1
- Patio & porch: Covered, Enclosed, Front Porch, Patio, Screened
- Exterior features: Awning(s), Balcony, Irrigation System, Lighting, Sidewalk
- Has private pool: Yes
- Pool features: Gunite, Heated, In Ground, Lighting, Screen Enclosure, Tile
- Fencing: Fenced
- Has view: Yes
- View description: Trees/Woods
Lot
- Size: 6,762 Square Feet
- Features: FloodZone, Near Golf Course, Sidewalk
- Residential vegetation: Mature Landscaping, Trees/Landscaped
Details
- Parcel number: 0775030695
- Zoning: V
- Special conditions: None
Construction
Type & style
- Home type: SingleFamily
- Architectural style: Florida,Key West
- Property subtype: Single Family Residence
Materials
- Block, Stucco
- Foundation: Block, Slab
- Roof: Tile
Condition
- Completed
- New construction: No
- Year built: 2019
Details
- Builder model: Coastal Riveria
- Builder name: MATTAMY
Utilities & green energy
- Sewer: Public Sewer
- Water: Public
- Utilities for property: Cable Connected, Electricity Connected, Public, Sewer Connected, Sprinkler Recycled, Street Lights, Underground Utilities, Water Connected
Community & HOA
Community
- Features: Clubhouse, Community Mailbox, Deed Restrictions, Fitness Center, Pool, Sidewalks, Tennis Court(s)
- Security: Gated Community, Smoke Detector(s)
- Pet fee: $0 monthly
- Subdivision: RENAISSANCE AT WEST VILLAGES
HOA
- Has HOA: Yes
- Amenities included: Clubhouse, Fence Restrictions, Fitness Center, Gated, Maintenance, Pickleball Court(s), Pool, Spa/Hot Tub, Tennis Court(s), Vehicle Restrictions
- Services included: Community Pool, Maintenance Grounds, Manager, Private Road, Recreational Facilities
- HOA fee: $256 monthly
- HOA name: Castle Group Management -Sierrah Davis
- HOA phone: 941-220-7154
Location
- Region: Venice
Financial & listing details
- Price per square foot: $285/sqft
- Tax assessed value: $432,400
- Annual tax amount: $6,549
- Date on market: 4/17/2025
- Cumulative days on market: 27 days
- Listing terms: Cash,Conventional,FHA,VA Loan
- Ownership: Fee Simple
- Total actual rent: 0
- Electric utility on property: Yes
- Road surface type: Paved
Price history
| Date | Event | Price |
|---|---|---|
| 7/1/2025 | Sold | $552,500-3.9%$285/sqft |
Source:  Stellar MLS #N6138517 Report a problem Stellar MLS #N6138517 Report a problem | ||
| 5/14/2025 | Pending sale | $575,000$297/sqft |
Source: Stellar MLS #N6138517 Report a problem | ||
| 4/17/2025 | Listed for sale | $575,000+40.8%$297/sqft |
Source: Stellar MLS #N6138517 Report a problem | ||
| 6/7/2019 | Sold | $408,333$211/sqft |
Source: EXIT Realty solds #4565621717073034757 Report a problem | ||
Public tax history
| Year | Property taxes | Tax assessment |
|---|---|---|
| 2025 | $6,899 +5.3% | $340,451 +2.9% |
| 2024 | $6,549 +1% | $330,856 +3% |
| 2023 | $6,486 +5.8% | $321,219 +3% |
| 2022 | $6,128 +2.2% | $311,863 +3% |
| 2021 | $5,999 -0.7% | $302,780 +1.4% |
| 2020 | $6,041 +126.4% | $298,600 +410.4% |
| 2019 | $2,668 | $58,500 |
Find assessor info on the county website
Neighborhood: 34293
Nearby homes
- $531,1003 bd2 ba2.1k sqft11719 Alessandro Ln, Venice, FL 34293Off Market
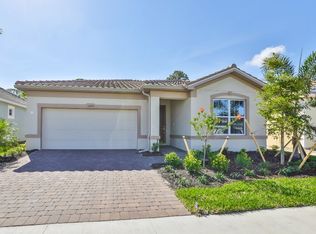
- $418,1003 bd2 ba2.1k sqft11719 Alessandro Ln #696, Venice, FL 34293Off Market
- $442,1003 bd3 ba2.3k sqft11703 Alessandro Ln #694, Venice, FL 34293Off Market

- $492,0003 bd2 ba1.8k sqft11727 Alessandro Ln, Venice, FL 34293Off Market
- $385,2003 bd2 ba1.8k sqft11727 Alessandro Ln #697, Venice, FL 34293Off Market
- $430,0003 bd2 ba1.8k sqft11695 Alessandro Ln, Venice, FL 34293Sold
- $418,5003 bd2 ba1.9k sqft11735 Alessandro Ln, Venice, FL 34293Off Market
- $397,2003 bd2 ba1.9k sqft11735 Alessandro Ln #698, Venice, FL 34293Off Market
Nearby schools
GreatSchools rating
- 9/10Taylor Ranch Elementary SchoolGrades: PK-5Distance: 2.8 mi
- 6/10Venice Middle SchoolGrades: 6-8Distance: 2.9 mi
- 7/10Venice Senior High SchoolGrades: 9-12Distance: 8.3 mi
Schools provided by the listing agent
- Elementary: Taylor Ranch Elementary
- Middle: Venice Area Middle
- High: Venice Senior High
Source: Stellar MLS. This data may not be complete. We recommend contacting the local school district to confirm school assignments for this home.
Get a cash offer in 3 minutes
Find out how much your home could sell for in as little as 3 minutes with a no-obligation cash offer.
Estimated market value
$536,500
Get a cash offer in 3 minutes
Find out how much your home could sell for in as little as 3 minutes with a no-obligation cash offer.
Estimated market value
$536,500
- Florida
- Sarasota County
- Venice
- 34293
- 11711 ALESSANDRO LANE
