Make This One-of-a-Kind Water View Home Yours! This truly unique property offers space, versatility, and scenic charm—perfect for those seeking something special with room to grow. The main level features a spacious family room with electric fireplace, LVP flooring, and an upgraded kitchen complete with granite countertops, high-end cabinetry, and stainless steel appliances. Just off the kitchen, a cozy breakfast nook provides the perfect space for everyday living. This level also includes two generously sized bedrooms and an updated full bathroom. Upstairs, the entire second level is dedicated to a luxurious owner’s suite retreat, featuring a sitting area, expansive bedroom space, private deck with water views, and a beautifully upgraded en-suite bath with ceramic tile, freestanding soaking tub, luxury shower, and private vanity area. The lower level offers incredible flexibility with high ceilings, a large recreation room, a fourth bedroom, full bathroom rough-in, and space for a future kitchenette—ideal for guests or multi-generational living. Adding even more versatility, the finished space above the detached garage can easily be transformed into a fifth bedroom, home office, gym, or private living suite—you decide. Outside, the fully fenced backyard is ready for entertaining, pets, or relaxing in your own private setting. Located within Chesapeake Ranch Estates in Lusby, this home offers access to an incredible array of private amenities. This sought-after waterfront community is known for its wooded, peaceful setting and includes over 4,000 homes with exclusive resident features such as: Two private Chesapeake Bay beaches: Driftwood Beach and Seahorse Beach Lake Lariat for swimming, fishing, and boating A private airpark with runway access Hiking trails, campground, athletic fields, and community garden Private roads and neighborhood security Conveniently located near Solomons, Calvert Cliffs State Park, and Naval Air Station Patuxent River, this home offers the perfect blend of natural beauty and accessibility. This is not your typical home—it’s a lifestyle opportunity with water views, flexible living space, and unmatched community amenities. Don’t miss it!
For sale
Price cut: $35.1K (5/10)
$389,900
11711 Big Bear Ln, Lusby, MD 20657
4beds
2,138sqft
:
Get pre-qualified$2,632/mo
Single Family Residence
Built in 1993
0.26 Acres Lot
$-- Zestimate®
$182/sqft
$48/mo HOA
What's special
Private vanity areaLuxury showerFourth bedroomStainless steel appliancesCozy breakfast nookLvp flooringHigh-end cabinetry
- 109 days |
- 686 |
- 79 |
Zillow last checked:
Listing updated:
Listed by:
Boyd Grainger 301-643-6446,
Pearson Smith Realty, LLC 571-386-1075,
Co-Listing Agent: Shanell Bradley 240-678-0321,
Pearson Smith Realty, LLC
Source: Bright MLS,MLS#: MDCA2025864
Facts & features
Interior
Bedrooms & bathrooms
- Bedrooms: 4
- Bathrooms: 3
- Full bathrooms: 3
- Main level bathrooms: 1
- Main level bedrooms: 2
Basement
- Area: 910
Heating
- Heat Pump, Electric
Cooling
- Other, Electric
Appliances
- Included: Electric Water Heater
Features
- Basement: Finished
- Has fireplace: No
Interior area
- Total structure area: 2,275
- Total interior livable area: 2,138 sqft
- Finished area above ground: 1,365
- Finished area below ground: 773
Property
Parking
- Total spaces: 1
- Parking features: Garage Faces Front, Detached
- Garage spaces: 1
Accessibility
- Accessibility features: None
Features
- Levels: Three
- Stories: 3
- Pool features: None
Lot
- Size: 0.26 Acres
Details
- Additional structures: Above Grade, Below Grade
- Parcel number: 0501081969
- Zoning: R
- Special conditions: Standard
Construction
Type & style
- Home type: SingleFamily
- Architectural style: Colonial
- Property subtype: Single Family Residence
Materials
- Vinyl Siding
- Foundation: Brick/Mortar
Condition
- New construction: No
- Year built: 1993
Utilities & green energy
- Sewer: Community Septic Tank
- Water: Public
Community & HOA
Community
- Subdivision: Chesapeake Ranch Estates
HOA
- Has HOA: Yes
- Amenities included: Beach Access, Lake, Tot Lots/Playground, Water/Lake Privileges
- HOA fee: $575 annually
Location
- Region: Lusby
Financial & listing details
- Price per square foot: $182/sqft
- Tax assessed value: $383,800
- Annual tax amount: $4,074
- Date on market: 4/5/2026
- Listing agreement: Exclusive Right To Sell
- Ownership: Fee Simple
Estimated market value
Not available
Estimated sales range
Not available
$2,742/mo
Price history
| Date | Event | Price |
|---|---|---|
| 5/10/2026 | Price change | $389,900-8.3%$182/sqft |
Source:  Bright MLS #MDCA2025864 Report a problem Bright MLS #MDCA2025864 Report a problem | ||
| 4/5/2026 | Listed for sale | $425,000+9%$199/sqft |
Source: Bright MLS #MDCA2025864 Report a problem | ||
| 4/8/2022 | Sold | $390,000+2.9%$182/sqft |
Source: Bright MLS #MDCA2004368 Report a problem | ||
| 2/6/2022 | Listed for sale | $379,000+244.5%$177/sqft |
Source: Bright MLS #MDCA2004368 Report a problem | ||
| 9/26/2019 | Sold | $110,000-15.3%$51/sqft |
Source: Public Record Report a problem | ||
| 7/31/2019 | Price change | $129,900-13.4%$61/sqft |
Source: Coldwell Banker Jay Lilly Real Estate #MDCA170318 Report a problem | ||
| 6/14/2019 | Listed for sale | $150,000-22.3%$70/sqft |
Source: Coldwell Banker Jay Lilly Real Estate #MDCA170318 Report a problem | ||
| 6/12/2019 | Sold | $193,000-37.7%$90/sqft |
Source: Public Record Report a problem | ||
| 10/6/2006 | Sold | $309,900+17%$145/sqft |
Source: Public Record Report a problem | ||
| 5/30/2006 | Sold | $264,900-4.7%$124/sqft |
Source: Agent Provided Report a problem | ||
| 1/18/2005 | Sold | $278,000+152.7%$130/sqft |
Source: Public Record Report a problem | ||
| 3/9/1994 | Sold | $110,000$51/sqft |
Source: Public Record Report a problem | ||
Public tax history
| Year | Property taxes | Tax assessment |
|---|---|---|
| 2025 | $3,664 +15% | $339,533 +15% |
| 2024 | $3,186 +22.2% | $295,267 +17.6% |
| 2023 | $2,608 +3.8% | $251,000 |
| 2022 | $2,512 +4% | $251,000 +7.9% |
| 2021 | $2,416 +3.6% | $232,533 +4.1% |
| 2020 | $2,331 +1.4% | $223,300 |
| 2019 | $2,299 +1.9% | $223,300 +3.8% |
| 2018 | $2,256 +0.5% | $215,100 +1.9% |
| 2017 | $2,245 -30.8% | $211,000 |
| 2016 | $3,246 | $211,000 |
| 2015 | $3,246 | $211,000 -0.5% |
| 2014 | $3,246 | $212,100 |
| 2013 | -- | $212,100 |
| 2012 | -- | $212,100 -26.1% |
| 2011 | -- | $287,150 +1.7% |
| 2010 | -- | $282,402 +1.7% |
| 2009 | -- | $277,656 +1.7% |
| 2008 | -- | $272,910 +15% |
| 2007 | -- | $237,316 +17.6% |
| 2006 | -- | $201,723 +21.4% |
| 2005 | -- | $166,130 +6.2% |
| 2004 | -- | $156,462 +6.6% |
| 2003 | -- | $146,796 +7% |
| 2002 | -- | $137,130 +4.5% |
| 2001 | -- | $131,190 |
Find assessor info on the county website
Monthly payment
Est. payment
Payment breakdown
Explore the cost of this home by adjusting the details. Changes won't be saved.Climate risks
Neighborhood: 20657
Nearby schools
GreatSchools rating
- 5/10Appeal Elementary SchoolGrades: PK-5Distance: 0.9 mi
- 6/10Mill Creek Middle SchoolGrades: 6-8Distance: 1.1 mi
- 7/10Patuxent High SchoolGrades: 9-12Distance: 1.1 mi
Schools provided by the listing agent
- District: Calvert County Public Schools
Source: Bright MLS. This data may not be complete. We recommend contacting the local school district to confirm school assignments for this home.
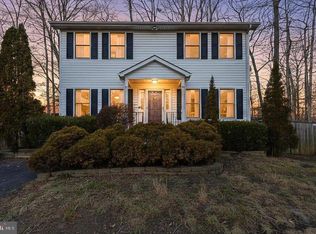
- $355,0003 bd3 ba1.6k sqft11705 Big Bear Ln, Lusby, MD 20657Sold
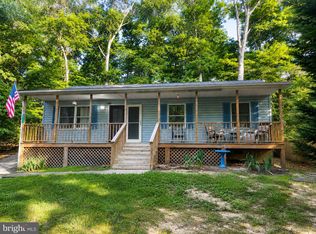
- $275,0003 bd1 ba960 sqft11713 Big Bear Ln, Lusby, MD 20657For Sale
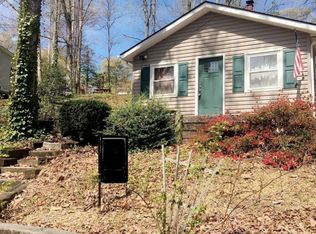
- $254,8002 bd1 ba660 sqft11715 Big Bear Ln, Lusby, MD 20657Off Market
- $333,1003 bd2 ba1.3k sqft11645 Big Bear Ln, Lusby, MD 20657Off Market
- $192,3003 bd1 ba1k sqft11641 Big Bear Ln, Lusby, MD 20657Off Market
- $51,00010,018 Square Feet11685 Big Bear Ln, Lusby, MD 20657Off Market
- $379,500-- bd2 ba1.1k sqft11687 Big Bear Ln, Lusby, MD 20657Off Market
- $278,4003 bd2 ba864 sqft11635 Big Bear Ln, Lusby, MD 20657Off Market
A local agent can set up tours, give advice and negotiate with sellers.
Similar homes
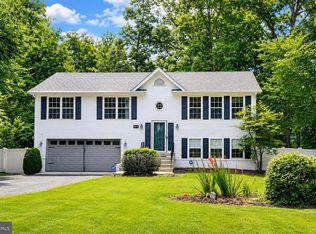
- $409,9004 bd3 ba1.9k sqft11422 Rawhide Rd, Lusby, MD 20657For Sale
 MLS ID #MDCA2029170, Christina Fischer, RE/MAX One. Bright MLS
 - $359,0004 bd3 ba1.7k sqft11511 Ventura Trl, Lusby, MD 20657For Sale
 MLS ID #MDCA2029000, Michael Stanton, Berkshire Hathaway HomeServices PenFed Realty. Bright MLS
 - $412,0004 bd3 ba1.7k sqft11534 Bootstrap Trl, Lusby, MD 20657For Sale
 MLS ID #MDCA2028994, KADIE Gertz, RE/MAX One. Bright MLS
 - $425,0004 bd2 ba1.7k sqft11452 Long Bow Ct, Lusby, MD 20657For Sale
 MLS ID #MDCA2028030, Jan Kleponis, O'Brien Realty ERA Powered. Bright MLS
 - $409,5003 bd3 ba2.4k sqft345 Chippewa Ln, Lusby, MD 20657For SaleMLS ID #MDCA2026028, Lindsey Burch, Samson Properties. Bright MLS
- $399,9904 bd3 ba2.3k sqft329 Chestnut Dr, Lusby, MD 20657For SaleMLS ID #MDCA2028954, Jan Kleponis, O'Brien Realty ERA Powered. Bright MLS
- $370,0003 bd2 ba1.3k sqft491 Redwood Ln, Lusby, MD 20657For SaleMLS ID #MDCA2027168, Julie Fuller, EXP Realty, LLC. Bright MLS
- $405,0003 bd3 ba1.6k sqft2115 Tamarac Trl, Lusby, MD 20657For SaleMLS ID #MDCA2027980, Brenda White, RE/MAX One. Bright MLS
- $369,9003 bd3 ba1.9k sqft12525 Adobe Cir, Lusby, MD 20657For SaleMLS ID #MDCA2027354, Marie Merrick, Samson Properties. Bright MLS
- $399,9004 bd3 ba1.9k sqft8566 Stock Dr, Lusby, MD 20657For SaleMLS ID #MDCA2025538, Euricka Pindell, Berkshire Hathaway HomeServices PenFed Realty. Bright MLS
- $360,0003 bd2 ba1.2k sqft11639 Sidewinder Ln, Lusby, MD 20657For SaleMLS ID #MDCA2027296, Kimberly Gott, RE/MAX One. Bright MLS
- $360,0004 bd2 ba1.7k sqft12643 Rousby Hall Rd, Lusby, MD 20657For SaleMLS ID #MDCA2025384, Delaney Clarke, RE/MAX United Real Estate. Bright MLS
- $369,9003 bd3 ba2.2k sqft7860 Pine Blvd, Lusby, MD 20657For SaleMLS ID #MDCA2029248, Mark Frisco Jr., CENTURY 21 New Millennium. Bright MLS
- $464,0003 bd3 ba1.8k sqft11624 Deadwood Dr, Lusby, MD 20657For SaleMLS ID #MDCA2025190, Ricardo Vasquez, RLAH @properties. Bright MLS
- $480,0004 bd3 ba2.4k sqft2767 Cove Lake St, Lusby, MD 20657For SaleMLS ID #MDCA2025600, Lindsey Burch, Samson Properties. Bright MLS
- $449,0004 bd4 ba2.7k sqft12439 San Jose Ln, Lusby, MD 20657For SaleMLS ID #MDCA2027990, David Wilson, CENTURY 21 New Millennium. Bright MLS
- $339,9004 bd2 ba2.2k sqft817 Bison Ct, Lusby, MD 20657For SaleMLS ID #MDCA2024082, StephanieFelice Carter, Samson Properties. Bright MLS
- $345,0003 bd2 ba1.1k sqft12846 Homestead Ln, Lusby, MD 20657For SaleMLS ID #MDCA2027726, Aaron Oelrich, OE Realty. Bright MLS
- $469,9004 bd3 ba2.4k sqft12963 Walsh Ln, Lusby, MD 20657For SaleMLS ID #MDCA2028056, Iftikhar Khan, RE/MAX Galaxy. Bright MLS
- $565,0004 bd3 ba2.8k sqft811 Cove Point Rd, Lusby, MD 20657For SaleMLS ID #MDCA2026456, Edward Tully, RE/MAX One. Bright MLS
