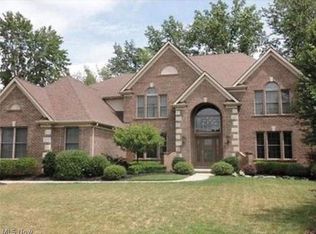
Look no further...this fabulous upgraded and expanded Parkview Bentley in Westwood Farms has everything on your wish list! Professionally landscaped lot with accent lighting, sprinkler system, enormous paver patio. outdoor fireplace & electronic pet fence, side entry 3 car garage, 13 course professionally finished lower level with recreation room and wet bar, and volume ceilings throughout! Warmly decorated open floor plan offers a spacious 2 story great room, 3 full and 2 half baths, library styled home office with built-in cabinetry, sun room with ceramic tile flooring, outstanding maple kitchen with granite countertops butler's pantry, 14x14 formal dining room, larger 1st floor laundry, an awesome super sized master suite with sitting room and 2 huge walk-in closets, sound system, deluxe woodwork package, and many detailed finishes and upgrades thru-out! 2 newer hot water tanks 2012, Bosch dishwasher 2015, and a 1 year home warranty is included! Homeowners enjoy a private clubhouse, swimming pool, tot lot play area, lighted tennis courts and basketball courts, and picnic sites; all complemented by a country pond and back drop of native trees and vegetation. Be sure to check out the virtual tour, floorplan and aerial drone photos! This home has to be seen to be appreciated...make a private appointment today!
Closed
$708,500
11711 Coopers Run, Strongsville, OH 44149
4beds
4,819sqft
Single Family Residence
Built in 2004
0.35 Acres Lot
$738,600 Zestimate®
$147/sqft
$5,057 Estimated rent
Home value
$738,600
$672,000 - $805,000
$5,057/mo
Zestimate® history
Owner options
List your home for rent
$5,057/mo
Rent Zestimate®
Find your next renter with Zillow Rental Manager. Plus, with online applications, you can quickly screen prospective tenants – for free.
$5,057/mo
Rent Zestimate®
Refinance and save
$5,660/mo
Est. payment
Refinancing to a lower rate could help reduce your monthly payments and save thousands over the life of the loan.
$5,660/mo
Est. payment
Explore your selling options
Work with a Zillow partner agent
Leverage their expertise and Zillow's premium Showcase listings to get your home seen by more buyers.
Get startedList with your own agent
Get your home in front of millions of buyers by listing it on Zillow.
Learn how to do itSell it yourself
Take full control of how buyers see your home on Zillow by listing For Sale by Owner (FSBO).
List your homeWhat's special
Outdoor fireplaceOpen floor planLibrary styled home officeProfessionally finished lower levelRecreation roomSuper sized master suiteEnormous paver patio
Zillow last checked:
Listing updated:
Listed by:
CJ Harrington 440-336-0612 cjharrington.crs@gmail.com,
Keller Williams Elevate
Bought with:
Dianna L Hosta, 314728
Russell Real Estate Services
Diane DiFrancesco, 2022006153
Russell Real Estate Services
Source: MLS Now,MLS#: 5125751 Originating MLS: Akron Cleveland Association of REALTORS
Originating MLS: Akron Cleveland Association of REALTORSFacts & features
Interior
Bedrooms & bathrooms
- Bedrooms: 4
- Bathrooms: 5
- Full bathrooms: 3
- 1/2 bathrooms: 2
- Main level bathrooms: 1
Primary bedroom
- Description: Flooring: Carpet
- Features: Cathedral Ceiling(s), High Ceilings, Sound System, Vaulted Ceiling(s), Walk-In Closet(s), Wired for Sound, Window Treatments
- Level: Second
- Dimensions: 29.00 x 18.00
Bedroom
- Description: Flooring: Carpet
- Features: High Ceilings, Window Treatments
- Level: Second
- Dimensions: 13.00 x 12.00
Bedroom
- Description: Flooring: Carpet
- Features: High Ceilings, Window Treatments
- Level: Second
- Dimensions: 14.00 x 11.00
Bedroom
- Description: Flooring: Carpet
- Features: High Ceilings, Window Treatments
- Level: Second
- Dimensions: 14.00 x 14.00
Bonus room
- Description: Flooring: Carpet
- Features: Sound System, Wired for Sound
- Level: Basement
- Dimensions: 20.00 x 12.00
Dining room
- Description: Flooring: Carpet
- Features: Tray Ceiling(s), Chandelier, Sound System, Wired for Sound, Window Treatments
- Level: First
- Dimensions: 14.00 x 14.00
Eat in kitchen
- Description: Flooring: Ceramic Tile
- Features: Built-in Features, Chandelier, Granite Counters, Sound System, Wired for Sound, Window Treatments
- Level: First
- Dimensions: 22.00 x 15.00
Great room
- Description: Flooring: Carpet
- Features: Built-in Features, Fireplace, High Ceilings, Sound System, Wired for Sound, Window Treatments
- Level: First
- Dimensions: 24.00 x 16.00
Laundry
- Description: Flooring: Ceramic Tile
- Level: First
- Dimensions: 9.00 x 8.00
Library
- Description: Flooring: Carpet
- Features: Bookcases, Built-in Features, Window Treatments
- Level: First
- Dimensions: 14.00 x 13.00
Pantry
- Description: Flooring: Ceramic Tile
- Level: First
- Dimensions: 7.00 x 6.00
Recreation
- Description: Flooring: Carpet
- Features: Wet Bar, High Ceilings, Sound System, Bar, Wired for Sound
- Level: Basement
- Dimensions: 32.00 x 30.00
Sunroom
- Description: Flooring: Ceramic Tile
- Features: Window Treatments
- Level: First
- Dimensions: 13.00 x 13.00
Heating
- Forced Air, Gas
Cooling
- Central Air, Ceiling Fan(s)
Appliances
- Included: Dryer, Dishwasher, Disposal, Microwave, Range, Refrigerator, Washer
- Laundry: Main Level, Laundry Room, Laundry Tub, Sink
Features
- Wet Bar, Built-in Features, Ceiling Fan(s), Chandelier, Cathedral Ceiling(s), Double Vanity, Entrance Foyer, Eat-in Kitchen, Granite Counters, High Ceilings, His and Hers Closets, Kitchen Island, Multiple Closets, Open Floorplan, Pantry, Sound System, Storage, Vaulted Ceiling(s), Walk-In Closet(s), Wired for Sound
- Windows: Blinds, Double Pane Windows, Insulated Windows, Window Coverings, Window Treatments
- Basement: Full,Finished,Storage Space
- Number of fireplaces: 1
- Fireplace features: Glass Doors, Gas Log, Great Room, Outside, Stone
Interior area
- Total structure area: 4,819
- Total interior livable area: 4,819 sqft
- Finished area above ground: 3,819
- Finished area below ground: 1,000
Property
Parking
- Total spaces: 3
- Parking features: Attached, Drain, Driveway, Electricity, Garage, Garage Door Opener, Paved, Garage Faces Side, Storage, Water Available
- Attached garage spaces: 3
Accessibility
- Accessibility features: None
Features
- Levels: Two
- Stories: 2
- Patio & porch: Patio
- Exterior features: Sprinkler/Irrigation, Lighting, Rain Gutters
- Pool features: None, Community
- Fencing: Electric
- Has view: Yes
- View description: Trees/Woods
Lot
- Size: 0.35 Acres
- Dimensions: 133 x 181
- Features: Back Yard, Front Yard, Sprinklers In Rear, Sprinklers In Front, Irregular Lot, Landscaped, Rectangular Lot, Views, Wooded
Details
- Parcel number: 39203148
Construction
Type & style
- Home type: SingleFamily
- Architectural style: Colonial
- Property subtype: Single Family Residence
Materials
- Brick, Vinyl Siding
- Roof: Asphalt,Fiberglass
Condition
- Year built: 2004
Details
- Builder name: Parkview Homes
- Warranty included: Yes
Utilities & green energy
- Sewer: Public Sewer
- Water: Public
Community & HOA
Community
- Features: Common Grounds/Area, Clubhouse, Curbs, Playground, Pool, Sidewalks, Tennis Court(s)
- Security: Security System, Smoke Detector(s)
- Subdivision: Westwood Farms
HOA
- Has HOA: Yes
- Services included: Common Area Maintenance, Insurance, Pool(s), Recreation Facilities
- HOA fee: $650 annually
- HOA name: Westwood Farms
Location
- Region: Strongsville
Financial & listing details
- Price per square foot: $147/sqft
- Tax assessed value: $624,000
- Annual tax amount: $10,255
- Date on market: 6/5/2025
- Cumulative days on market: 37 days
- Listing terms: Cash,Conventional
Price history
| Date | Event | Price |
|---|---|---|
| 8/22/2025 | Sold | $708,500-1.5%$147/sqft |
Source:  MLS Now #5125751 Report a problem MLS Now #5125751 Report a problem | ||
| 7/15/2025 | Pending sale | $719,500$149/sqft |
Source: MLS Now #5125751 Report a problem | ||
| 7/15/2025 | Contingent | $719,500$149/sqft |
Source: MLS Now #5125751 Report a problem | ||
| 7/11/2025 | Pending sale | $719,500$149/sqft |
Source: MLS Now #5125751 Report a problem | ||
| 6/30/2025 | Contingent | $719,500$149/sqft |
Source: MLS Now #5125751 Report a problem | ||
| 6/5/2025 | Listed for sale | $719,500+51.5%$149/sqft |
Source: MLS Now #5125751 Report a problem | ||
| 5/25/2016 | Listing removed | $474,900$99/sqft |
Source: Keller Williams - Keller Williams Realty Greater ClevelandSouthwest #3800827 Report a problem | ||
| 4/21/2016 | Listed for sale | $474,900-6.5%$99/sqft |
Source: Keller Williams Grt Cleve SW #3800827 Report a problem | ||
| 9/27/2004 | Sold | $507,938$105/sqft |
Source: Public Record Report a problem | ||
Public tax history
| Year | Property taxes | Tax assessment |
|---|---|---|
| 2025 | $10,254 0% | $218,400 |
| 2024 | $10,254 -2.8% | $218,400 +29.6% |
| 2023 | $10,553 | $168,530 |
| 2022 | -- | $168,530 |
| 2021 | $10,393 -5.3% | $168,530 +7% |
| 2020 | $10,979 +0.7% | $157,500 |
| 2019 | $10,905 +12.7% | $157,500 |
| 2018 | $9,672 -0.7% | $157,500 +7.3% |
| 2017 | $9,738 +1.9% | $146,790 |
| 2016 | $9,560 | $146,790 |
| 2015 | $9,560 -1.5% | $146,790 +0.9% |
| 2014 | $9,709 +1.5% | $145,500 |
| 2013 | $9,570 +3.8% | $145,500 |
| 2012 | $9,221 +874.6% | $145,500 -5.4% |
| 2011 | $946 -0.3% | $153,830 |
| 2010 | $949 -89.9% | $153,830 |
| 2009 | $9,439 -6.1% | $153,830 -10.6% |
| 2008 | $10,050 +1.6% | $172,060 -2% |
| 2007 | $9,887 +11% | $175,560 |
| 2006 | $8,905 +554% | $175,560 +601.4% |
| 2004 | $1,362 +5% | $25,030 |
| 2003 | $1,297 | $25,030 |
Find assessor info on the county website
Neighborhood: 44149
Nearby homes
- $733,8004 bd4 ba4.1k sqft11723 Coopers Run, Strongsville, OH 44149Off Market

- $781,2004 bd6 ba4.6k sqft11699 Coopers Run, Strongsville, OH 44149Off Market

- $764,7006 bd5 ba4.5k sqft11837 N Churchill Way, Strongsville, OH 44136Off Market

- $874,8006 bd5 ba7k sqft11837 N Churchill Way, Strongsville, OH 44149Off Market
- $719,7004 bd3 ba4.3k sqft12468 Steeplechase Ln, Strongsville, OH 44149Off Market
- $665,0004 bd4 ba5.1k sqft12500 S Churchill Way, Strongsville, OH 44149Sold
- $504,5003 bd3 ba3.9k sqft11788 Weston Point, Strongsville, OH 44149Off Market
- $460,7003 bd2 ba2.6k sqft11812 Weston Point, Strongsville, OH 44149Off Market
Nearby schools
GreatSchools rating
- 7/10Surrarrer Elementary SchoolGrades: K-5Distance: 1.1 mi
- 8/10Strongsville Middle SchoolGrades: 6-8Distance: 2 mi
- 9/10Strongsville High SchoolGrades: 9-12Distance: 2.1 mi
Schools provided by the listing agent
- District: Strongsville CSD - 1830
Source: MLS Now. This data may not be complete. We recommend contacting the local school district to confirm school assignments for this home.
Get a cash offer in 3 minutes
Find out how much your home could sell for in as little as 3 minutes with a no-obligation cash offer.
Estimated market value
$738,600
Get a cash offer in 3 minutes
Find out how much your home could sell for in as little as 3 minutes with a no-obligation cash offer.
Estimated market value
$738,600
- Ohio
- Cuyahoga County
- Strongsville
- 44149
- 11711 Coopers Run
Nearby cities
Nearby zip codes
Other Strongsville Topics
