Skip main navigation
Sold for $875,000
  • $875,000

    11711 Elmer Linn Dr, Longmont, CO 80504

    4beds
    4,867sqft
    Single Family Residence
    Built in 2000
    10,473 Square Feet Lot
    $871,300 Zestimate®
    $180/sqft
    $3,401 Estimated rent

    Home value

    $871,300

    $828,000 - $924,000

    $3,401/mo

    Zestimate® history
    Loading
    Loading...

    Owner options

    List your home for rent

    $3,401/mo

    Rent Zestimate®

    Find your next renter with Zillow Rental Manager. Plus, with online applications, you can quickly screen prospective tenants – for free.

    Learn more

    $3,401/mo

    Rent Zestimate®

    Refinance and save

    $5,239/mo

    Est. payment

    Refinancing to a lower rate could help reduce your monthly payments and save thousands over the life of the loan.

    See today's rates

    $5,239/mo

    Est. payment

    Explore your selling options

    Work with a Zillow partner agent

    Leverage their expertise and Zillow's premium Showcase listings to get your home seen by more buyers.

    Get started

    List with your own agent

    Get your home in front of millions of buyers by listing it on Zillow.

    Learn how to do it

    Sell it yourself

    Take full control of how buyers see your home on Zillow by listing For Sale by Owner (FSBO).

    List your home

    What's special

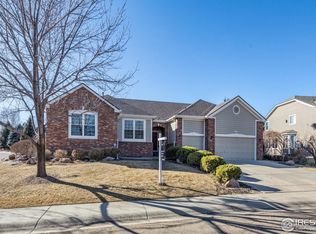
    Welcome home to this two story GEM on a desirable lot with serene park-like backyard backing to 3 acres of dedicated open space! Inside this stunning custom home you are greeted by a grand staircase, soaring vaulted ceilings, and large picture windows providing an abundance of natural light! You will appreciate the brand new upgraded Anlin windows with UV protection that boast views of mature landscape/foliage from every angle. This immaculate home has been recently updated with many other upgrades including brand new roof and gutters, new Lennox furnaces and AC units (2 of each) to keep the home comfortable all year round. Dedicated irrigation water for all exterior landscaping provided by HOA - 2024 total cost was $73.84! Wow! Check out the amazing low Weld County tax rates! Chef's dream kitchen features granite countertops, large center island, gas cooktop, and stainless appliances including new double ovens (September 2024). Gorgeous Travertine stone and hardwood floors throughout the main level lead to numerous gathering areas including a convenient main floor office. Upstairs, relax in the generous primary suite featuring a 5-piece bath with a cozy 3-sided fireplace and an impressive walk-in closet. There are also 2 bedrooms sharing the Jack-n-Jill bath, and a spacious 3rd bedroom with its own full ensuite. Escape to the serene backyard oasis with low maintenance perennial gardens, calming koi pond, spacious deck and patio space with tranquil seating areas amongst a variety of fruit trees, and a quaint newly renovated She Shed! 3 car garage, unfinished full basement and leased solar panels. This turn key home is in a prime location - schedule your private tour today!

    Zillow last checked:

    Listing updated:

    Listed by:

    Jen McGuirk 303-949-3331,

    Jen Realty

    Bought with:

    Rosann Asselin, 40036619

    RE/MAX Professionals

    Source: IRES as distributed by MLS GRID,MLS#: 1017716MLS Logo

    Facts & features

    Interior

    Bedrooms & bathrooms
    • Bedrooms: 4
    • Bathrooms: 4
    • Full bathrooms: 3
    • 1/2 bathrooms: 1
    • Main level bathrooms: 1
    Primary bedroom
    • Description: Carpet
    • Features: Full Primary Bath, Tub+Shower Primary, Luxury Features Primary Bath, 5 Piece Primary Bath
    • Level: Upper
    • Area: 408 Square Feet
    • Dimensions: 17 x 24
    Bedroom 2
    • Description: Wood
    • Level: Upper
    • Area: 156 Square Feet
    • Dimensions: 12 x 13
    Bedroom 3
    • Description: Wood
    • Level: Upper
    • Area: 195 Square Feet
    • Dimensions: 13 x 15
    Bedroom 4
    • Description: Wood
    • Level: Upper
    • Area: 143 Square Feet
    • Dimensions: 11 x 13
    Dining room
    • Description: Wood
    • Level: Main
    • Area: 240 Square Feet
    • Dimensions: 15 x 16
    Family room
    • Description: Wood
    • Level: Main
    • Area: 240 Square Feet
    • Dimensions: 15 x 16
    Kitchen
    • Description: Tile
    • Level: Main
    • Area: 375 Square Feet
    • Dimensions: 15 x 25
    Living room
    • Description: Wood
    • Level: Main
    • Area: 144 Square Feet
    • Dimensions: 12 x 12
    Study
    • Description: Wood
    • Level: Main
    • Area: 176 Square Feet
    • Dimensions: 11 x 16
    Heating
    • Forced Air
    Appliances
    • Included: Gas Range, Double Oven, Dishwasher, Refrigerator, Microwave, Disposal
    • Laundry: Washer/Dryer Hookup
    Features
    • Eat-in Kitchen, Separate Dining Room, Cathedral Ceiling(s), Open Floorplan, Workshop, Pantry, Walk-In Closet(s), Jack & Jill Bathroom, Kitchen Island, High Ceilings
    • Flooring: Wood
    • Doors: French Doors
    • Windows: Window Coverings
    • Basement: Full,Unfinished
    • Has fireplace: Yes
    • Fireplace features: Gas
    Interior area
    • Total structure area: 3,230
    • Total interior livable area: 4,867 sqft
    • Finished area above ground: 3,230

    Property

    Parking
    • Total spaces: 3
    • Parking features: Garage - Attached
    • Attached garage spaces: 3
    • Details: Attached
    Features
    • Levels: Two
    • Stories: 2
    • Patio & porch: Patio, Deck
    • Exterior features: Sprinkler System
    • Fencing: Fenced
    Lot
    • Size: 10,473 Square Feet
    • Features: Evergreen Trees, Level, Abuts Public Open Space, Abuts Private Open Space
    Details
    • Additional structures: Storage
    • Parcel number: R8295100
    • Zoning: RES
    • Special conditions: Private Owner

    Construction

    Type & style
    • Home type: SingleFamily
    • Architectural style: Contemporary
    • Property subtype: Single Family Residence
    Materials
    • Frame, Brick
    • Roof: Composition
    Condition
    • New construction: No
    • Year built: 2000

    Utilities & green energy

    • Sewer: Public Sewer
    • Water: City
    • Utilities for property: Natural Gas Available, Electricity Available

    Community & HOA

    Community
    • Features: Park
    • Security: Fire Alarm
    • Subdivision: Elms At Meadow Vale
    HOA
    • Has HOA: Yes
    • Services included: Management
    • HOA fee: $114 monthly
    Location
    • Region: Longmont

    Financial & listing details

    • Price per square foot: $180/sqft
    • Tax assessed value: $790,767
    • Annual tax amount: $4,499
    • Date on market: 8/31/2024
    • Listing terms: Cash,Conventional
    • Exclusions: Clothes washer and dryer, all window curtains, yard decor
    • Electric utility on property: Yes

    Price history

    DateEventPrice
    1/3/2025Sold$875,000-3.3%$180/sqft
    Source: IRES as distributed by MLS GRID #1017716 Report a problem
    12/14/2024Pending sale$905,000$186/sqft
    Source: IRES as distributed by MLS GRID #1017716 Report a problem
    11/22/2024Listing removed$905,000$186/sqft
    Source: REcolorado as distributed by MLS GRID #IR1017716 Report a problem
    8/31/2024Listed for sale$905,000+6.5%$186/sqft
    Source: IRES as distributed by MLS GRID #1017716 Report a problem
    6/23/2022Sold$850,000$175/sqft
    Source: Public Record Report a problem
    5/22/2022Pending sale$850,000$175/sqft
    Source: RE/MAX International #964755 Report a problem
    5/5/2022Listed for sale$850,000+96.1%$175/sqft
    Source: IRES as distributed by MLS GRID #964755 Report a problem
    12/5/2000Sold$433,350$89/sqft
    Source: Public Record Report a problem

    Public tax history

    YearProperty taxesTax assessment
    2026$5,083 +8.4%$49,020 -0.8%
    2025$4,689 +4.2%$49,420 -6.9%
    2024$4,499 +47%$53,070 -0.9%
    2023$3,062 -1.7%$53,570 +37%
    2022$3,116 +3.2%$39,090 -2.8%
    2021$3,018 $40,210 +1.9%
    2020$3,018 +19.2%$39,460
    2019$2,532 -15.9%$39,460 +13.7%
    2018$3,012 +18.9%$34,700
    2017$2,532 +4.2%$34,700 +10.2%
    2016$2,430 +20.3%$31,480
    2015$2,020 -22.9%$31,480 +3%
    2014$2,619 $30,570
    2013-- $30,570 +0.9%
    2012-- $30,310
    2011-- $30,310 -2.6%
    2010-- $31,130
    2009-- $31,130 -6.5%
    2008-- $33,310
    2007-- $33,310 +2.7%
    2006-- $32,420
    2005-- $32,420 +2.1%
    2004-- $31,740 -1%
    2003-- $32,060 +2.3%
    2002-- $31,330 +286.3%
    2001-- $8,110
    Find assessor info on the county website

    Neighborhood: 80504

    Nearby schools

    GreatSchools rating
    Schools provided by the listing agent
    • Elementary: Mead
    • Middle: Mead
    • High: Mead

    Source: IRES as distributed by MLS GRID. This data may not be complete. We recommend contacting the local school district to confirm school assignments for this home.

    Get a cash offer in 3 minutes
    Find out how much your home could sell for in as little as 3 minutes with a no-obligation cash offer.
    Estimated market value
    $871,300
    Get a cash offer in 3 minutes
    Find out how much your home could sell for in as little as 3 minutes with a no-obligation cash offer.
    Estimated market value
    $871,300