RARE FIND on PREMIUM GOLF COURSE & WATERVIEW HOMESITE w/ NEIGHBORHOOD AMENITIES GALORE!! GORGEOUS & IMMACULATE RANCH-STYLE HOME w/LARGE UPSTAIRS BONUS ROOM RIVALS A MODEL HOME & MAGAZINE SPREAD! STUNNING HOME & METICULOUSLY MAINTAINED...an impeccably-designed haven for relaxation & entertaining! Enjoy summer barbeques & relaxing cozy evenings on your large covered patio & EXPANSIVE OUTDOOR ENTERTAINMENT AREA. ALL boxes are checked: SPACIOUS & STUNNING OPEN PLAN w/ gorgeous architectural design elements & beautiful vaulted ceilings. Modern elegance & pride of ownership shines inside & out! Beautiful wood laminate plank flooring & fresh neutral color palette w/crisp white trim grace this PRISTINE 3 BR 2 BTH home ~ Entertaining is effortless indoors & out. Whip up culinary creations in the BEAUTIFUL GOURM KITCHEN featuring vaulted ceiling & staggered espresso cabinetry, stainless-steel appliances, large center prep island w/bar seating space & pantry w/deep shelves. Extend gatherings to the GORGEOUS DR & STUNNING GR w/ vaulted ceiling & architectural flair...gorgeous floating shelves & floating cabinet stay! Sunny & spacious owner's suite enjoys beautiful golf course views & ensuite bath w/large walk-in shower, double sink vanity, & incredible custom closet system... for optimal organization! Retreat to the LARGE UPSTAIRS BONUS ROOM, currently shown w/bar area & ideal space for quiet relaxation or enjoying movie & game nights, hobbies, & a perfect space to work from home. AMENITIES: ENJOY SUMMERS AT THE POOL,TENNIS, PARK & PLAYGROUND w/b-ball court + access to 18-hole golf course + fabulous CLUBHOUSE w/pro-shop, bar & grill, golf & cart rentals, & banquet rm available to rent ! MIN to shops, dining, parks, Daniel's Vineyard & Geist Lake w/boat rentals! GORG home on PREM homesite is thoughtfully designed throughout w/stylish light fixtures, gorgeous design elements, & stunning floor plan! CALL TODAY to sched SHOWING or join us at the Open House before this gem is gone!
Sold
$320,000
11711 Fawn Crest Dr, Indianapolis, IN 46235
3beds
1,886sqft
Residential, Single Family Residence
Built in 2017
7,840 Square Feet Lot
$321,400 Zestimate®
$170/sqft
$2,045 Estimated rent
Home value
$321,400
$299,000 - $347,000
$2,045/mo
Zestimate® history
Owner options
List your home for rent
$2,045/mo
Rent Zestimate®
Find your next renter with Zillow Rental Manager. Plus, with online applications, you can quickly screen prospective tenants – for free.
$2,045/mo
Rent Zestimate®
Refinance and save
$1,700/mo
Est. payment
Refinancing to a lower rate could help reduce your monthly payments and save thousands over the life of the loan.
$1,700/mo
Est. payment
Explore your selling options
Work with a Zillow partner agent
Leverage their expertise and Zillow's premium Showcase listings to get your home seen by more buyers.
Get startedList with your own agent
Get your home in front of millions of buyers by listing it on Zillow.
Learn how to do itSell it yourself
Take full control of how buyers see your home on Zillow by listing For Sale by Owner (FSBO).
List your homeWhat's special
Stylish light fixturesFresh neutral color paletteStunning floor planBeautiful vaulted ceilingsCustom closet systemLarge covered patioDouble sink vanity
Zillow last checked:
Listing updated:
Listed by:
Steve Masuccio 317-714-4332,
CENTURY 21 Scheetz,
Tamara Masuccio 317-557-9530,
CENTURY 21 Scheetz
Bought with:
Brian Quinlan
Daniels Real Estate
Source: MIBOR as distributed by MLS GRID,MLS#: 22069810
Facts & features
Interior
Bedrooms & bathrooms
- Bedrooms: 3
- Bathrooms: 2
- Full bathrooms: 2
- Main level bathrooms: 2
- Main level bedrooms: 3
Primary bedroom
- Level: Main
- Area: 221 Square Feet
- Dimensions: 17x13
Bedroom 2
- Level: Main
- Area: 1452 Square Feet
- Dimensions: 121x12
Bedroom 3
- Level: Main
- Area: 120 Square Feet
- Dimensions: 12x10
Dining room
- Level: Main
- Area: 144 Square Feet
- Dimensions: 12x12
Foyer
- Level: Main
- Area: 56 Square Feet
- Dimensions: 8x7
Great room
- Level: Main
- Area: 306 Square Feet
- Dimensions: 18x17
Kitchen
- Level: Main
- Area: 225 Square Feet
- Dimensions: 15x15
Laundry
- Level: Main
- Area: 49 Square Feet
- Dimensions: 7x7
Loft
- Level: Upper
- Area: 352 Square Feet
- Dimensions: 22x16
Heating
- Electric
Cooling
- Central Air
Appliances
- Included: Dishwasher, Electric Water Heater, Disposal, Microwave, Electric Oven, Refrigerator, Water Heater
- Laundry: Laundry Room, Main Level
Features
- Attic Access, Breakfast Bar, Cathedral Ceiling(s), Vaulted Ceiling(s), Kitchen Island, Entrance Foyer, Eat-in Kitchen, Pantry, Walk-In Closet(s)
- Windows: Wood Work Painted
- Has basement: No
- Attic: Access Only
Interior area
- Total structure area: 1,886
- Total interior livable area: 1,886 sqft
Property
Parking
- Total spaces: 2
- Parking features: Attached
- Attached garage spaces: 2
- Details: Garage Parking Other(Garage Door Opener)
Features
- Levels: Two
- Stories: 2
- Patio & porch: Covered, Porch
- Exterior features: Lighting, Tennis Court(s)
- Has view: Yes
- View description: Golf Course, Pond, Water
- Has water view: Yes
- Water view: Pond,Water
- Waterfront features: Pond, Water View
Lot
- Size: 7,840 Square Feet
- Features: Close to Clubhouse, Near Golf Course, On Golf Course, Sidewalks, Trees-Small (Under 20 Ft)
Details
- Parcel number: 490810123009015407
- Special conditions: Sales Disclosure On File
- Horse amenities: None
Construction
Type & style
- Home type: SingleFamily
- Architectural style: Traditional
- Property subtype: Residential, Single Family Residence
Materials
- Brick, Vinyl With Brick, Wood Siding
- Foundation: Concrete Perimeter
Condition
- New construction: No
- Year built: 2017
Utilities & green energy
- Electric: 200+ Amp Service
- Water: Public
- Utilities for property: Electricity Connected, Sewer Connected, Water Connected
Community & HOA
Community
- Security: Security System Leased, Smoke Detector(s)
- Subdivision: The Greens At Winding Ridge
HOA
- Has HOA: Yes
- Amenities included: Basketball Court, Maintenance, Pool, Tennis Court(s), Trail(s)
- Services included: Maintenance, Tennis Court(s), Walking Trails
- HOA fee: $91 quarterly
- HOA phone: 317-875-5600
Location
- Region: Indianapolis
Financial & listing details
- Price per square foot: $170/sqft
- Tax assessed value: $330,700
- Annual tax amount: $3,496
- Date on market: 10/24/2025
- Cumulative days on market: 27 days
- Electric utility on property: Yes
Price history
| Date | Event | Price |
|---|---|---|
| 12/22/2025 | Sold | $320,000-1.5%$170/sqft |
Source:  MIBOR as distributed by MLS GRID #22069810 Report a problem MIBOR as distributed by MLS GRID #22069810 Report a problem | ||
| 11/19/2025 | Pending sale | $325,000$172/sqft |
Source: MIBOR as distributed by MLS GRID #22069810 Report a problem | ||
| 10/24/2025 | Listed for sale | $325,000+70.4%$172/sqft |
Source: MIBOR as distributed by MLS GRID #22069810 Report a problem | ||
| 2/13/2018 | Sold | $190,694$101/sqft |
Source: Public Record Report a problem | ||
Public tax history
| Year | Property taxes | Tax assessment |
|---|---|---|
| 2025 | $3,495 +1.2% | $330,700 +3.5% |
| 2024 | $3,454 +12.8% | $319,400 +0.7% |
| 2023 | $3,062 +16.3% | $317,300 +14.4% |
| 2022 | $2,633 -35.4% | $277,400 +17.4% |
| 2021 | $4,077 +141.7% | $236,300 +29.9% |
| 2020 | $1,687 +0.2% | $181,900 +7.8% |
| 2019 | $1,684 | $168,700 +0.2% |
| 2018 | -- | $168,400 |
Find assessor info on the county website
Neighborhood: 46235
Nearby homes
- $301,1003 bd3 ba2k sqft11705 Fawn Crest Dr, Indianapolis, IN 46235Off Market
- $330,5004 bd3 ba2.8k sqft11715 Fawn Crest Dr, Indianapolis, IN 46235Off Market
- $235,0003 bd2 ba1.2k sqft11659 Fawn Crest Dr, Indianapolis, IN 46235Sold
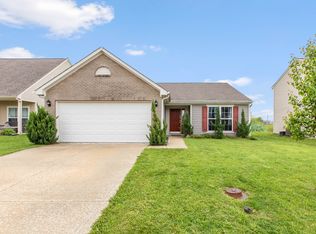
- $287,600-- bd-- ba2.2k sqft11719 Fawn Crest Dr, Indianapolis, IN 46235Off Market
- $273,300-- bd-- ba1.9k sqft11653 Fawn Crest Dr, Indianapolis, IN 46235Off Market
- $257,7003 bd1 ba1.8k sqft11712 Fawn Crest Dr, Indianapolis, IN 46235Off Market
- $258,900-- bd-- ba1.5k sqft11706 Fawn Crest Dr, Indianapolis, IN 46235Off Market
- $275,0003 bd2 ba1.6k sqft11723 Fawn Crest Dr, Indianapolis, IN 46235Sold
Nearby schools
GreatSchools rating
- 3/10Winding Ridge Elementary SchoolGrades: 1-6Distance: 0.2 mi
- 3/10Belzer Middle SchoolGrades: 7-8Distance: 4.3 mi
- 3/10Lawrence Central High SchoolGrades: 9-12Distance: 4.4 mi
Schools provided by the listing agent
- Elementary: Winding Ridge Elementary School
- Middle: Belzer Middle School
- High: Lawrence North High School
Source: MIBOR as distributed by MLS GRID. This data may not be complete. We recommend contacting the local school district to confirm school assignments for this home.
Get a cash offer in 3 minutes
Find out how much your home could sell for in as little as 3 minutes with a no-obligation cash offer.
Estimated market value
$321,400
Get a cash offer in 3 minutes
Find out how much your home could sell for in as little as 3 minutes with a no-obligation cash offer.
Estimated market value
$321,400
- Indiana
- Marion County
- Lawrence
- 46235
- 11711 Fawn Crest Dr
Nearby cities
Nearby zip codes
Other Lawrence Topics
