Skip main navigation
Sold for $485,000
  • $485,000

    11711 GRAMERCY PARK AVENUE, BRADENTON, FL 34211

    3beds
    1,844sqft
    Single Family Residence
    Built in 2016
    8,838 Square Feet Lot
    $454,700 Zestimate®
    $263/sqft
    $3,225 Estimated rent

    Home value

    $454,700

    $432,000 - $477,000

    $3,225/mo

    Zestimate® history
    Loading
    Loading...

    Owner options

    List your home for rent

    $3,225/mo

    Rent Zestimate®

    Find your next renter with Zillow Rental Manager. Plus, with online applications, you can quickly screen prospective tenants – for free.

    Learn more

    $3,225/mo

    Rent Zestimate®

    Refinance and save

    $3,591/mo

    Est. payment

    Refinancing to a lower rate could help reduce your monthly payments and save thousands over the life of the loan.

    See today's rates

    $3,591/mo

    Est. payment

    Explore your selling options

    Work with a Zillow partner agent

    Leverage their expertise and Zillow's premium Showcase listings to get your home seen by more buyers.

    Get started

    List with your own agent

    Get your home in front of millions of buyers by listing it on Zillow.

    Learn how to do it

    Sell it yourself

    Take full control of how buyers see your home on Zillow by listing For Sale by Owner (FSBO).

    List your home

    What's special

    Top-rated schoolsSliding glass doorsTennis courtsRenowned golf coursesCrisp white cabinetryCentral islandScenic park
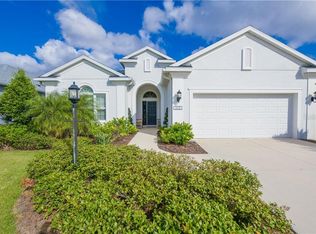
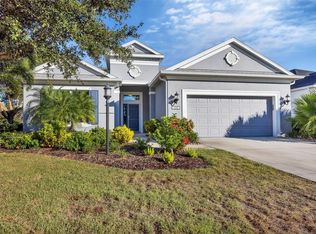
    This charming 3-bedroom, 2-bathroom residence nestled beside a serene lake in the meticulously planned Central Park neighborhood of Lakewood Ranch offers convenience and impeccable design. Upon entry, natural light dances across sleek surfaces, accentuated by a wood-detailed ceiling and contemporary industrial light fixtures. Indulge in luxurious features such as wood-like tile flooring, elegant tray ceilings, plantation shutters, and tasteful crown molding throughout. The seamless flow of the open-concept living area brings together the main living areas, perfect for entertaining. The generously sized kitchen, boasting crisp white cabinetry, a central island with breakfast bar, stainless steel appliances, and a gas stovetop. The tranquil primary suite, adorned with plush carpeting, leads to the expansive primary bath featuring dual sinks and a walk-in shower. Two additional bedrooms and a guest bathroom provide comfortable retreats for family or guests. Sliding glass doors effortlessly extend the living space onto the screened lanai. The captivating views of the tranquil lake create a picturesque backdrop for al fresco dining, leisurely reading, or simply basking in the Florida sunshine. The Central Park community presents an array of family-friendly amenities, including a scenic park, playground, spacious fields for sports, a children's splash park, tennis courts, and even two dog parks. Discover your slice of paradise on Florida's enchanting Gulf Coast, where renowned golf courses, top-rated schools, and pristine white-sand beaches await. Embrace the quintessential Florida lifestyle in this idyllic retreat, where serenity meets sophistication in perfect harmony!

    Zillow last checked:

    Listing updated:

    Listed by:

    Gloria Bracciano 941-229-4000,

    PREMIER SOTHEBY'S INTERNATIONAL REALTY 941-907-9541

    Bought with:

    Stephen Strong, 3209335

    MICHAEL SAUNDERS & COMPANY

    Source: Stellar MLS,MLS#: A4599390MLS LogoOriginating MLS: Sarasota - Manatee

    Facts & features

    Interior

    Bedrooms & bathrooms
    • Bedrooms: 3
    • Bathrooms: 2
    • Full bathrooms: 2
    Primary bedroom
    • Features: Ceiling Fan(s), Walk-In Closet(s)
    • Level: First
    • Area: 221 Square Feet
    • Dimensions: 17x13
    Bedroom 2
    • Features: Ceiling Fan(s), Built-in Closet
    • Level: First
    • Area: 143 Square Feet
    • Dimensions: 13x11
    Bedroom 3
    • Features: Ceiling Fan(s), Built-in Closet
    • Level: First
    • Area: 156 Square Feet
    • Dimensions: 13x12
    Primary bathroom
    • Features: Shower No Tub
    • Level: First
    • Area: 140 Square Feet
    • Dimensions: 14x10
    Foyer
    • Level: First
    • Area: 72 Square Feet
    • Dimensions: 9x8
    Great room
    • Features: Ceiling Fan(s)
    • Level: First
    • Area: 360 Square Feet
    • Dimensions: 20x18
    Kitchen
    • Features: Granite Counters
    • Level: First
    • Area: 308 Square Feet
    • Dimensions: 22x14
    Heating
    • Central
    Cooling
    • Central Air
    Appliances
    • Included: Dishwasher, Disposal, Dryer, Microwave, Range, Refrigerator, Washer
    • Laundry: Laundry Room
    Features
    • Ceiling Fan(s), Crown Molding, Eating Space In Kitchen, High Ceilings, Kitchen/Family Room Combo, Living Room/Dining Room Combo, Primary Bedroom Main Floor, Stone Counters, Thermostat, Walk-In Closet(s)
    • Flooring: Carpet, Tile
    • Doors: Sliding Doors
    • Has fireplace: No
    Interior area
    • Total structure area: 2,710
    • Total interior livable area: 1,844 sqft

    Property

    Parking
    • Total spaces: 2
    • Parking features: Driveway, Garage Door Opener
    • Attached garage spaces: 2
    • Has uncovered spaces: Yes
    Features
    • Levels: One
    • Stories: 1
    • Patio & porch: Covered, Rear Porch, Screened
    • Exterior features: Irrigation System, Sidewalk
    • Has view: Yes
    • View description: Water, Pond
    • Has water view: Yes
    • Water view: Water,Pond
    Lot
    • Size: 8,838 Square Feet
    • Features: In County, Landscaped, Level, Sidewalk
    • Residential vegetation: Trees/Landscaped
    Details
    • Parcel number: 579613409
    • Zoning: PDMU
    • Special conditions: None

    Construction

    Type & style
    • Home type: SingleFamily
    • Architectural style: Florida
    • Property subtype: Single Family Residence
    Materials
    • Block, Stucco
    • Foundation: Slab
    • Roof: Shingle
    Condition
    • New construction: No
    • Year built: 2016

    Utilities & green energy

    • Sewer: Public Sewer
    • Water: Public
    • Utilities for property: BB/HS Internet Available, Cable Available, Electricity Connected, Sewer Connected, Underground Utilities, Water Connected

    Community & HOA

    Community
    • Features: Deed Restrictions, Fitness Center, Gated Community - No Guard, Irrigation-Reclaimed Water, Playground, Pool, Sidewalks, Special Community Restrictions, Tennis Court(s)
    • Security: Smoke Detector(s)
    • Pet fee: $0 monthly
    • Subdivision: CENTRAL PARK SUBPHASE G-1A, G-1B & E-1A
    HOA
    • Has HOA: Yes
    • Amenities included: Fitness Center, Gated, Playground, Pool, Tennis Court(s)
    • Services included: Community Pool, Maintenance Grounds, Private Road, Recreational Facilities, Security
    • HOA fee: $354 monthly
    • HOA name: Lauren Deneholtz
    • HOA phone: 800-337-5850
    Location
    • Region: Bradenton

    Financial & listing details

    • Price per square foot: $263/sqft
    • Tax assessed value: $418,095
    • Annual tax amount: $4,462
    • Date on market: 2/29/2024
    • Cumulative days on market: 16 days
    • Ownership: Fee Simple
    • Total actual rent: 0
    • Electric utility on property: Yes
    • Road surface type: Paved, Asphalt

    Price history

    DateEventPrice
    3/29/2024Sold$485,000-2.8%$263/sqft
    Source: Stellar MLS #A4599390 Report a problem
    3/16/2024Pending sale$499,000$271/sqft
    Source: Stellar MLS #A4599390 Report a problem
    2/29/2024Listed for sale$499,000+38.6%$271/sqft
    Source: Stellar MLS #A4599390 Report a problem
    12/3/2019Sold$360,000+536.6%$195/sqft
    Source: Public Record Report a problem
    2/25/2016Sold$56,550$31/sqft
    Source: Public Record Report a problem

    Public tax history

    YearProperty taxesTax assessment
    2025$7,231 +59.9%$418,095 +81.2%
    2024$4,523 +1.4%$230,699 +3%
    2023$4,462 -4.7%$223,980 +3%
    2022$4,682 +0.2%$217,456 +3%
    2021$4,671 +0.9%$211,122 +1.4%
    2020$4,630 -16.6%$208,207 -21.7%
    2019$5,555 $266,042 +1.5%
    2018$5,555 +1%$261,998 +6.7%
    2017$5,502 +668.8%$245,503 +402.8%
    2016$716 $48,825 +8.5%
    2015$716 $45,000 +0.1%
    2014$716 +5.5%$44,940 +7%
    2013$679 +67761%$42,000
    2012$1 $42,000
    Find assessor info on the county website

    Neighborhood: 34211

    Nearby schools

    GreatSchools rating
    Schools provided by the listing agent
    • Elementary: Gullett Elementary
    • Middle: Dr Mona Jain Middle
    • High: Lakewood Ranch High

    Source: Stellar MLS. This data may not be complete. We recommend contacting the local school district to confirm school assignments for this home.

    Get a cash offer in 3 minutes
    Find out how much your home could sell for in as little as 3 minutes with a no-obligation cash offer.
    Estimated market value
    $454,700
    Get a cash offer in 3 minutes
    Find out how much your home could sell for in as little as 3 minutes with a no-obligation cash offer.
    Estimated market value
    $454,700