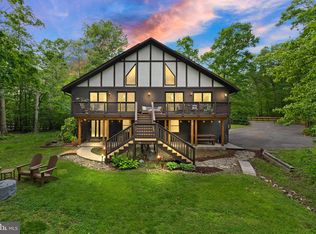

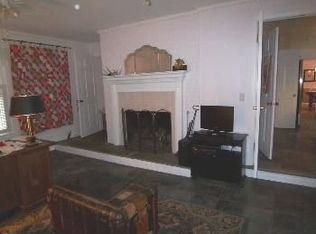
Life in the country cannot be any sweeter than right here! This home’s stunning Tudor style exterior actually beckons you to enter and discover a world far from ordinary. With 3 levels, 4 spacious bedrooms, 3.5 bathrooms, a 2 car garage with plenty of extra parking and multiple decks, you will have all the space you desire for family, entertainment and outdoor needs. The country-cozy warmth of the fabulous interior is fairytale enchanting. Enjoy one-level living on the expansive main floor that includes, among other fabulous rooms, 3 bedrooms, 2 full baths and the remodeled kitchen with stunning granite countertops, center island, custom cabinetry and a cheery breakfast area with skylights that bring in plenty of natural light. The gorgeous sunroom with skylights and slate-like tile flooring offers magnificent views of nature’s beauty while the family room with double-sided fireplace, paneled walls and exposed beams offers warm companionship at the end of the day. For formal gatherings, head to the dining room. Work from home? Enjoy the quiet of the office. Privacy is built into the layout with 2 bedrooms on one side of the home and the owner’s suite with walk-in closet on the opposite. The private owner’s bathroom is a luxurious retreat with its large walk-in shower, separate jetted tub and stylized double sink vanity. Guests will enjoy a secluded haven in the upstairs loft bedroom complete with a full bath. The full size walk-out basement includes a very spacious recreation room and half bathroom providing plenty of room for kids of all ages to play. A workroom/storage room is ideal for home projects, storage or wine cellar. The mudroom, with access to the large garage and the laundry room complete the special interior of this immaculate and beloved home. Highlights of this home include gorgeous hardwood flooring throughout; recessed lighting; vaulted ceilings in the kitchen, living room, primary bedroom and a secondary bedroom; impressive wood paneled walls in many rooms and a double level deck for enjoying your morning coffee in the sunshine or napping in the hammock. Enjoy the quiet life in horse country at this home ideally sited on a 2.5 wooded acre lot. Outdoor enthusiasts will delight in the close proximity to Bull Run Occoquan Trail and Fountainhead Regional Park. This amazing property, nestled in the woods of Clifton, Virginia is only 10 short minutes away from all the conveniences you need - grocery, shopping, restaurants, gas and more. Plenty of parking for medium to larger gatherings on Wolf Run Lane across the street. also, please find me on Facebook to see the video on this home.......
Sold for $1,042,500
Street View
Zillow last checked:
Listing updated:
Bought with:
Steve Grimes, 0225088967
United Real Estate
Source: Bright MLS,MLS#: VAFX2166798
Price history
| Date | Event | Price |
|---|---|---|
| 5/13/2024 | Sold | $1,042,500+4.3%$230/sqft |
Source:  Bright MLS #VAFX2166798 Report a problem Bright MLS #VAFX2166798 Report a problem | ||
| 5/3/2024 | Pending sale | $1,000,000$220/sqft |
Source: Bright MLS #VAFX2166798 Report a problem | ||
| 3/12/2024 | Contingent | $1,000,000$220/sqft |
Source: Bright MLS #VAFX2166798 Report a problem | ||
| 3/7/2024 | Listed for sale | $1,000,000$220/sqft |
Source: Bright MLS #VAFX2166798 Report a problem | ||
Get a cash offer in 3 minutes
Find out how much your home could sell for in as little as 3 minutes with a no-obligation cash offer.
Estimated market value
$1,168,800
