Skip main navigation
Closed
  • $427,000

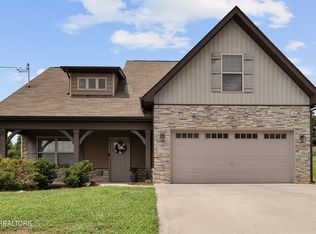
    11711 Highland Run Ln, Knoxville, TN 37932

    3beds
    1,904sqft
    Single Family Residence, Residential
    Built in 2018
    8,712 Square Feet Lot
    $448,100 Zestimate®
    $224/sqft
    $2,654 Estimated rent

    Home value

    $448,100

    $426,000 - $471,000

    $2,654/mo

    Zestimate® history
    Loading
    Loading...

    Owner options

    List your home for rent

    $2,654/mo

    Rent Zestimate®

    Find your next renter with Zillow Rental Manager. Plus, with online applications, you can quickly screen prospective tenants – for free.

    Learn more

    $2,654/mo

    Rent Zestimate®

    Refinance and save

    $2,700/mo

    Est. payment

    Refinancing to a lower rate could help reduce your monthly payments and save thousands over the life of the loan.

    See today's rates

    $2,700/mo

    Est. payment

    Explore your selling options

    Work with a Zillow partner agent

    Leverage their expertise and Zillow's premium Showcase listings to get your home seen by more buyers.

    Get started

    List with your own agent

    Get your home in front of millions of buyers by listing it on Zillow.

    Learn how to do it

    Sell it yourself

    Take full control of how buyers see your home on Zillow by listing For Sale by Owner (FSBO).

    List your home

    What's special

    Motivated sellers offering $10k flooring allowance! 🏡 **Your Dream Home Awaits!** Welcome to your perfect sanctuary in an ideal location with top-rated schools! This stunning 3-bedroom, 2-bathroom home is a blend of luxury, convenience, and comfort. ⭐ **Property Highlights:** - Convenient Location - Fantastic Schools Nearby - Stone Fireplace as a Cozy Focal Point - Spacious 2-Car Garage for Your Convenience - Desirable Neighborhood with Great Community Feel - Open Floor Plan for Modern Living - Elegant Granite Countertops in the Kitchen - Versatile Bonus Room/Additional Bedroom 🌟 **Key Features:** Step into a warm and inviting ambiance with a stone fireplace, perfect for cozy evenings. The open floor plan enhances the spaciousness and flow of the living areas. The gorgeous kitchen boasts granite countertops, adding a touch of elegance to your culinary space. 🏠 **The Perfect Family Home:** With fantastic schools nearby and a great neighborhood for your family to thrive in, this property offers an ideal setting for your loved ones to grow and create lasting memories. 🔑 **Don't Miss Out! Schedule Your Viewing Today!** Discover the perfect blend of comfort and style in this well-appointed home. Explore the bonus room that can serve as an additional bedroom, office, or recreational space according to your needs. Your dream starts here! Act fast - seize this opportunity to make this beautiful property your own! #DreamHome #FamilyFriendly #ConvenienceAtItsBest

    Zillow last checked:

    Listing updated:

    Listed by:

    Katina Ramsey 865-466-7572,

    Century 21 Legacy

    Bought with:

    Monica Hawkins, 343896

    Wallace

    Source: RealTracs MLS as distributed by MLS GRID,MLS#: 2884382MLS Logo

    Facts & features

    Interior

    Bedrooms & bathrooms
    • Bedrooms: 3
    • Bathrooms: 2
    • Full bathrooms: 2
    • Main level bedrooms: 3
    Bedroom 1
    • Features: Walk-In Closet(s)
    • Level: Walk-In Closet(s)
    Bedroom 1
    • Features: Walk-In Closet(s)
    • Level: Walk-In Closet(s)
    Kitchen
    • Features: Pantry
    • Level: Pantry
    Kitchen
    • Features: Pantry
    • Level: Pantry
    Living room
    • Features: Great Room
    • Level: Great Room
    Other
    • Features: Utility Room
    • Level: Utility Room
    Heating
    • Central, Electric, Natural Gas
    Cooling
    • Central Air
    Appliances
    • Included: Dishwasher, Disposal, Dryer, Range, Refrigerator, Washer
    • Laundry: Washer Hookup, Electric Dryer Hookup
    Features
    • Flooring: Carpet, Wood, Tile
    • Basement: None
    • Number of fireplaces: 1
    Interior area
    • Total structure area: 1,904
    • Total interior livable area: 1,904 sqft
    • Finished area above ground: 1,904

    Property

    Parking
    • Total spaces: 2
    • Parking features: Attached
    • Attached garage spaces: 2
    Features
    • Levels: Two
    • Stories: 1
    • Patio & porch: Patio
    • Has view: Yes
    • View description: Mountain(s)
    Lot
    • Size: 8,712 Square Feet
    • Dimensions: 65.00 x 93.15 x IRR
    • Features: Other, Level
    • Topography: Other,Level
    Details
    • Parcel number: 130FC001
    • Special conditions: Standard

    Construction

    Type & style
    • Home type: SingleFamily
    • Architectural style: Traditional
    • Property subtype: Single Family Residence, Residential
    Materials
    • Frame, Stone, Vinyl Siding
    Condition
    • New construction: No
    • Year built: 2018

    Utilities & green energy

    • Utilities for property: Electricity Available, Natural Gas Available

    Community & HOA

    Community
    • Security: Smoke Detector(s)
    • Subdivision: Blackstone S/D Unit 2
    HOA
    • Has HOA: Yes
    • HOA fee: $240 annually
    Location
    • Region: Knoxville

    Financial & listing details

    • Price per square foot: $224/sqft
    • Tax assessed value: $327,600
    • Annual tax amount: $1,273
    • Date on market: 8/24/2026
    • Electric utility on property: Yes

    Price history

    DateEventPrice
    9/4/2024Sold$427,000+4.2%$224/sqft
    Source: RealTracs MLS as distributed by MLS GRID #2884382 Report a problem
    6/21/2024Pending sale$409,900$215/sqft
    Source: East Tennessee Realtors #1264550 Report a problem
    5/31/2024Listed for sale$409,900+51.9%$215/sqft
    Source: East Tennessee Realtors #1264550 Report a problem
    7/31/2019Sold$269,829$142/sqft
    Source: East Tennessee Realtors #1051891 Report a problem

    Public tax history

    YearProperty taxesTax assessment
    2025$1,273 $81,900
    2024$1,273 $81,900
    2023$1,273 $81,900
    2022$1,273 -0.2%$81,900 +36.1%
    2021$1,276 $60,175 -75%
    2020$1,276 +16%$240,700 +16%
    2019$1,100 +1194.1%$207,500
    2018$85 --
    2017$85 --
    Find assessor info on the county website

    Neighborhood: 37932

    Nearby schools

    GreatSchools rating
    Schools provided by the listing agent
    • Elementary: Farragut Primary
    • Middle: Farragut Middle School
    • High: Hardin Valley Academy

    Source: RealTracs MLS as distributed by MLS GRID. This data may not be complete. We recommend contacting the local school district to confirm school assignments for this home.

    Get a cash offer in 3 minutes
    Find out how much your home could sell for in as little as 3 minutes with a no-obligation cash offer.
    Estimated market value
    $448,100
    Get a cash offer in 3 minutes
    Find out how much your home could sell for in as little as 3 minutes with a no-obligation cash offer.
    Estimated market value
    $448,100