Skip main navigation
Closed
  • $330,000

    11711 Mapleridge Dr, North Royalton, OH 44133

    3beds
    2,138sqft
    Single Family Residence
    Built in 1940
    0.94 Acres Lot
    $359,900 Zestimate®
    $154/sqft
    $2,878 Estimated rent

    Home value

    $359,900

    $342,000 - $378,000

    $2,878/mo

    Zestimate® history
    Loading
    Loading...

    Owner options

    List your home for rent

    $2,878/mo

    Rent Zestimate®

    Find your next renter with Zillow Rental Manager. Plus, with online applications, you can quickly screen prospective tenants – for free.

    Learn more

    $2,878/mo

    Rent Zestimate®

    Refinance and save

    $2,338/mo

    Est. payment

    Refinancing to a lower rate could help reduce your monthly payments and save thousands over the life of the loan.

    See today's rates

    $2,338/mo

    Est. payment

    Explore your selling options

    Work with a Zillow partner agent

    Leverage their expertise and Zillow's premium Showcase listings to get your home seen by more buyers.

    Get started

    List with your own agent

    Get your home in front of millions of buyers by listing it on Zillow.

    Learn how to do it

    Sell it yourself

    Take full control of how buyers see your home on Zillow by listing For Sale by Owner (FSBO).

    List your home

    What's special

    Spacious bedroomsSerene livingModern luxuryNew composite deckBrand new composite deckLarge backyardBeautifully renovated home
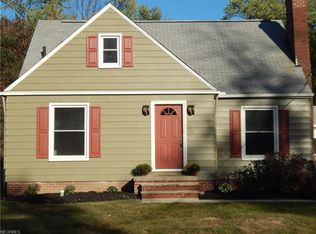
    Welcome to your dream home! Nestled on .94 acres of pristine land, this fully renovated gem combines modern luxury with serene living. Featuring brand new vinyl siding and luxury vinyl flooring throughout, every detail has been meticulously updated. Step into the stunning chef's kitchen, equipped with brand new appliances, quartz countertops, and elegant white cabinetry. The main floor boasts a convenient bedroom and a laundry room, making daily chores a breeze. Upstairs, you'll find two more spacious bedrooms, both with plush new carpeting. The mostly finished basement offers brand new carpeting and includes an additional room that can serve as a fourth bedroom or extra storage. The home features two full bathrooms—one on the main floor and one upstairs. The room overlooking the brand new composite deck can be utilized as an additional dining space or an oversized mudroom, perfect for transitioning from outdoor fun to indoor comfort. Outside, the large backyard and new composite deck provide the ideal setting for entertaining, barbecuing, or simply relaxing with family and friends. Completing this perfect package is a detached two-car garage. Located on a no thru traffic street. Don’t miss out on this beautifully renovated home with modern amenities and ample outdoor space. Make it yours today!

    Zillow last checked:

    Listing updated:

    Listed by:

    David A Mitnick david.mitnick@exprealty.com440-781-7292,

    EXP Realty, LLC.

    Bought with:

    Mark E Vittardi, 2012003376

    CENTURY 21 DePiero & Associates, Inc.

    Source: MLS Now,MLS#: 5044141MLS LogoOriginating MLS: Akron Cleveland Association of REALTORS

    Facts & features

    Interior

    Bedrooms & bathrooms
    • Bedrooms: 3
    • Bathrooms: 2
    • Full bathrooms: 2
    • Main level bathrooms: 1
    • Main level bedrooms: 1
    Primary bedroom
    • Description: Flooring: Carpet
    • Level: Second
    • Dimensions: 18 x 10
    Bedroom
    • Description: Flooring: Carpet
    • Level: Second
    • Dimensions: 13 x 12
    Bedroom
    • Description: Flooring: Luxury Vinyl Tile
    • Level: First
    • Dimensions: 11 x 9
    Bonus room
    • Description: Flooring: Luxury Vinyl Tile
    • Level: Basement
    • Dimensions: 10 x 10
    Laundry
    • Description: Flooring: Luxury Vinyl Tile
    • Level: First
    • Dimensions: 7 x 7
    Living room
    • Description: Electric Fireplace,Flooring: Luxury Vinyl Tile
    • Features: Fireplace
    • Level: First
    • Dimensions: 11 x 25
    Recreation
    • Description: Flooring: Carpet
    • Level: Basement
    • Dimensions: 10 x 24
    Utility room
    • Description: Flooring: Concrete
    • Level: Basement
    • Dimensions: 10 x 11
    Heating
    • Forced Air
    Cooling
    • Central Air
    Appliances
    • Included: Dishwasher, Disposal, Microwave, Range, Refrigerator
    Features
    • Ceiling Fan(s), Stone Counters, Recessed Lighting
    • Basement: Partially Finished
    • Number of fireplaces: 1
    • Fireplace features: Electric, Living Room
    Interior area
    • Total structure area: 2,138
    • Total interior livable area: 2,138 sqft
    • Finished area above ground: 1,563
    • Finished area below ground: 575

    Property

    Parking
    • Total spaces: 2
    • Parking features: Driveway, Detached, Garage
    • Garage spaces: 2
    Features
    • Levels: Two
    • Stories: 2
    Lot
    • Size: 0.94 Acres
    Details
    • Parcel number: 48222008

    Construction

    Type & style
    • Home type: SingleFamily
    • Architectural style: Cape Cod
    • Property subtype: Single Family Residence
    Materials
    • Vinyl Siding
    • Roof: Asphalt,Fiberglass
    Condition
    • Updated/Remodeled
    • Year built: 1940

    Utilities & green energy

    • Sewer: Public Sewer
    • Water: Public

    Community & HOA

    Community
    • Security: Smoke Detector(s)
    • Subdivision: Branch
    HOA
    • Has HOA: No
    Location
    • Region: North Royalton

    Financial & listing details

    • Price per square foot: $154/sqft
    • Tax assessed value: $175,800
    • Annual tax amount: $3,898
    • Date on market: 6/7/2024
    • Cumulative days on market: 3 days

    Price history

    DateEventPrice
    7/11/2024Sold$330,000+3.1%$154/sqft
    Source: MLS Now #5044141 Report a problem
    6/11/2024Pending sale$320,000$150/sqft
    Source: MLS Now #5044141 Report a problem
    6/7/2024Listed for sale$320,000+121.1%$150/sqft
    Source: MLS Now #5044141 Report a problem
    1/11/2023Sold$144,700+1.9%$68/sqft
    Source: Public Record Report a problem
    9/10/2010Sold$142,000+54.3%$66/sqft
    Source: Public Record Report a problem
    2/18/2010Sold$92,000+25.5%$43/sqft
    Source: MLS Now #3094241 Report a problem
    11/3/2009Sold$73,334-52.7%$34/sqft
    Source: Public Record Report a problem
    10/30/1998Sold$155,000$72/sqft
    Source: Public Record Report a problem

    Public tax history

    YearProperty taxesTax assessment
    2025$3,362 -8%$61,530
    2024$3,653 -6.3%$61,530
    2023$3,898 +0.7%$61,530
    2022$3,871 -1%$61,530
    2021$3,912 +10.2%$61,530 +16%
    2020$3,549 +0.7%$53,060
    2019$3,525 -6.9%$53,060
    2018$3,784 -33%$53,060 +10.1%
    2017$5,644 +59.9%$48,200
    2016$3,529 $48,200
    2015$3,529 +7%$48,200
    2014$3,299 -11.3%$48,200
    2013$3,719 +17.9%$48,200
    2012$3,153 -1.6%$48,200 -2.8%
    2011$3,205 -2.8%$49,600
    2010$3,298 +1.1%$49,600
    2009$3,263 +11.7%$49,600 -4%
    2008$2,920 +1.1%$51,670
    2007$2,889 -0.3%$51,670
    2006$2,898 +10.6%$51,670 +14.5%
    2005$2,621 +0.1%$45,120
    2004$2,619 +8.9%$45,120
    2003$2,405 +3.6%$45,120 +5%
    2002$2,322 -37.2%$42,980
    2001$3,696 -0.6%$42,980
    2000$3,718 $42,980
    Find assessor info on the county website

    Neighborhood: 44133

    Nearby schools

    GreatSchools rating
    Schools provided by the listing agent
    • District: North Royalton CSD - 1821

    Source: MLS Now. This data may not be complete. We recommend contacting the local school district to confirm school assignments for this home.

    Get a cash offer in 3 minutes
    Find out how much your home could sell for in as little as 3 minutes with a no-obligation cash offer.
    Estimated market value
    $359,900
    Get a cash offer in 3 minutes
    Find out how much your home could sell for in as little as 3 minutes with a no-obligation cash offer.
    Estimated market value
    $359,900