Skip main navigation
Sold for $500,000
  • $500,000

    11711 OKALOOSA DRIVE, VENICE, FL 34293

    2beds
    1,632sqft
    Villa
    Built in 2018
    4,693 Square Feet Lot
    $408,200 Zestimate®
    $306/sqft
    $3,190 Estimated rent

    Home value

    $408,200

    $388,000 - $429,000

    $3,190/mo

    Zestimate® history
    Loading
    Loading...

    Owner options

    List your home for rent

    $3,190/mo

    Rent Zestimate®

    Find your next renter with Zillow Rental Manager. Plus, with online applications, you can quickly screen prospective tenants – for free.

    Learn more

    $3,190/mo

    Rent Zestimate®

    Refinance and save

    $3,614/mo

    Est. payment

    Refinancing to a lower rate could help reduce your monthly payments and save thousands over the life of the loan.

    See today's rates

    $3,614/mo

    Est. payment

    Explore your selling options

    Work with a Zillow partner agent

    Leverage their expertise and Zillow's premium Showcase listings to get your home seen by more buyers.

    Get started

    List with your own agent

    Get your home in front of millions of buyers by listing it on Zillow.

    Learn how to do it

    Sell it yourself

    Take full control of how buyers see your home on Zillow by listing For Sale by Owner (FSBO).

    List your home

    What's special

    Walk-in pantryProfessional sportsLanai furniturePristine beachesMiles of walking trailsCultural venuesSpacious kitchen
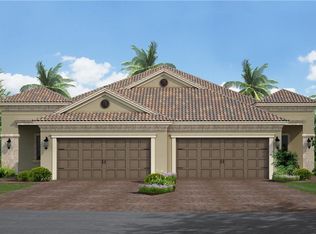
    This luxurious villa home is situated in the award-winning community of Grand Palm and offers a perfect blend of style and comfort with maintenance-free living! The property features a beautifully paved entry and driveway with charming front porch and a desirable TWO CAR GARAGE. Inside, the open-concept design seamlessly connects the living and dining spaces, creating an inviting ambiance that's perfect for both relaxation and entertaining. At the heart of the home, the spacious kitchen showcases a stylish backsplash, modern cabinetry, walk-in pantry, quartz countertops and a large island for extra seating. The master suite offers a private retreat at the rear of the home overlooking the preserve, featuring a beautifully appointed bathroom with separate vanities, walk-in shower and two closets for lots of storage. The second bedroom provides flexibility for guests or additional family members, while the front den offers versatility—a space ideal for a home office, library, or cozy relaxation area. The second bathroom is perfectly located and the large interior laundry room is a nice surprise for additional storage and utility needs. Outside - the oversized screened-in lanai, ideal for outdoor entertainment, can be outfitted with a natural gas hookup for an outdoor kitchen setup or enjoyed as is with peaceful views of the preserve, perfect for birdwatching and privacy. A short walk brings you to the neighborhood resort pool overlooking a serene lake with bathrooms and hot tub - only for owners in this section and is just ONE OF THREE POOLS you have to choose from entirely! GRAND PALM has something for everyone. Whether it's lounging by the pool, swimming laps, playing pickleball or taking part in any of the numerous activities that vary monthly. Pick your favorite form of fitness at the Palm House with different class offerings, weight & cardio rooms, and a family fun pool with water slide & spa. There are different sports courts, a playground & splash pad park for the little ones and two dog parks for your four-legged family members. Enjoy Exploration Park, miles of walking trails, dozens of lakes & ponds for kayaking & fishing along with nearly 1/2 of Grand Palm set aside as natural preserves... this is truly a one-of-a-kind community. Close to Downtown Wellen Park, Venice Island, Sarasota, pristine beaches, professional sports, dining, shopping & cultural venues! Come and experience the incredible life this location and home have to offer! Dining room set (table and 8 chairs) and lanai furniture included.

    Zillow last checked:

    Listing updated:

    Listed by:

    Nicole Mantha 941-473-7399,

    KW COASTAL LIVING 941-473-7399,

    Alisha Weaver 941-270-0389,

    KW COASTAL LIVING

    Bought with:

    Cindy Schatzle, 3240135

    COLDWELL BANKER REALTY

    Source: Stellar MLS,MLS#: D6134403MLS LogoOriginating MLS: Englewood

    Facts & features

    Interior

    Bedrooms & bathrooms
    • Bedrooms: 2
    • Bathrooms: 2
    • Full bathrooms: 2
    Primary bedroom
    • Features: Walk-In Closet(s)
    • Level: First
    • Dimensions: 15x13
    Bedroom 2
    • Features: Built-in Closet
    • Level: First
    • Dimensions: 12x11
    Den
    • Level: First
    • Dimensions: 11x11
    Dining room
    • Level: First
    • Dimensions: 11x9
    Kitchen
    • Level: First
    • Dimensions: 12x10
    Living room
    • Level: First
    • Dimensions: 17x17
    Heating
    • Central
    Cooling
    • Central Air
    Appliances
    • Included: Dishwasher, Disposal, Dryer, Gas Water Heater, Microwave, Range, Refrigerator, Washer
    • Laundry: Inside, Laundry Room
    Features
    • Ceiling Fan(s), Eating Space In Kitchen, Living Room/Dining Room Combo, Open Floorplan, Primary Bedroom Main Floor, Solid Wood Cabinets, Split Bedroom, Stone Counters, Thermostat, Walk-In Closet(s)
    • Flooring: Carpet, Laminate
    • Doors: Sliding Doors
    • Windows: Window Treatments, Hurricane Shutters
    • Has fireplace: No
    Interior area
    • Total structure area: 2,320
    • Total interior livable area: 1,632 sqft

    Property

    Parking
    • Total spaces: 2
    • Parking features: Garage - Attached
    • Attached garage spaces: 2
    • Details: Garage Dimensions: 20x20
    Features
    • Levels: One
    • Stories: 1
    • Patio & porch: Front Porch, Rear Porch, Screened
    • Exterior features: Irrigation System
    • Has view: Yes
    • View description: Park/Greenbelt, Trees/Woods
    Lot
    • Size: 4,693 Square Feet
    • Features: In County, Near Golf Course, Sidewalk
    • Residential vegetation: Trees/Landscaped
    Details
    • Parcel number: 0758140035
    • Zoning: SAPD
    • Special conditions: None

    Construction

    Type & style
    • Home type: SingleFamily
    • Property subtype: Villa
    • Attached to another structure: Yes
    Materials
    • Block
    • Foundation: Slab
    • Roof: Tile
    Condition
    • New construction: No
    • Year built: 2018

    Utilities & green energy

    • Sewer: Public Sewer
    • Water: Public
    • Utilities for property: BB/HS Internet Available, Cable Available, Electricity Available, Public, Sewer Connected, Underground Utilities, Water Connected

    Community & HOA

    Community
    • Features: Clubhouse, Deed Restrictions, Dog Park, Fitness Center, Gated Community - No Guard, Golf Carts OK, Playground, Pool, Sidewalks
    • Pet fee: $0 monthly
    • Subdivision: GRAND PALM PH 3A C
    HOA
    • Has HOA: Yes
    • Amenities included: Clubhouse, Fence Restrictions, Fitness Center, Gated, Park, Pickleball Court(s), Playground, Pool, Spa/Hot Tub, Tennis Court(s), Trail(s)
    • Services included: Community Pool, Maintenance Structure, Pool Maintenance, Private Road, Recreational Facilities
    • HOA fee: $349 monthly
    • HOA name: Steve Hatton
    • HOA phone: 813-607-2220
    • Second HOA name: CastleGroup
    • Second HOA phone: 941-278-8738
    Location
    • Region: Venice

    Financial & listing details

    • Price per square foot: $306/sqft
    • Tax assessed value: $347,300
    • Annual tax amount: $4,309
    • Date on market: 1/20/2024
    • Cumulative days on market: 38 days
    • Listing terms: Cash,Conventional
    • Ownership: Fee Simple
    • Total actual rent: 0
    • Electric utility on property: Yes
    • Road surface type: Paved

    Price history

    DateEventPrice
    4/5/2024Sold$500,000-2.7%$306/sqft
    Source: Stellar MLS #D6134403 Report a problem
    2/28/2024Pending sale$514,000$315/sqft
    Source: Stellar MLS #D6134403 Report a problem
    2/23/2024Price change$514,000-1.1%$315/sqft
    Source: Stellar MLS #D6134403 Report a problem
    1/20/2024Listed for sale$519,900+60.2%$319/sqft
    Source: Stellar MLS #D6134403 Report a problem
    1/29/2019Sold$324,503-4.6%$199/sqft
    Source: Public Record Report a problem
    8/20/2018Listed for sale$339,990$208/sqft
    Source: Neal Communities Report a problem

    Public tax history

    YearProperty taxesTax assessment
    2025$5,687 +29%$347,300 +21.6%
    2024$4,407 +2.3%$285,649 +3%
    2023$4,310 +2.8%$277,329 +3%
    2022$4,192 +0.3%$269,251 +3%
    2021$4,179 -0.1%$261,409 +1.4%
    2020$4,182 -0.6%$257,800 +6.6%
    2019$4,205 $241,734 +309%
    2018$4,205 +492.9%$59,100 +30.2%
    2017$709 $45,400
    Find assessor info on the county website

    Neighborhood: 34293

    Nearby schools

    GreatSchools rating
    Get a cash offer in 3 minutes
    Find out how much your home could sell for in as little as 3 minutes with a no-obligation cash offer.
    Estimated market value
    $408,200
    Get a cash offer in 3 minutes
    Find out how much your home could sell for in as little as 3 minutes with a no-obligation cash offer.
    Estimated market value
    $408,200