LOCATION! LOCATION! LOCATION! Delight in your new residence at ParcReston! An inviting open floorplan welcomes you to this move-in ready end unit first-floor condo. Freshly painted, newly installed carpet, and upgraded appliances enhance the charm of this Two-bedroom, One-bathroom garden-style layout. Airy and bright, Foodies will enjoy the updated open-concept Kitchen/Dining which features stainless appliances, expansive counter space & room for 6 seated dining. Entertainers will appreciate the Main level Patio area which extends entertaining space for casual get togethers or a calm area to relax during morning coffee or evening gatherings. Attention to detail wasn’t spared in the remodel of the property’s spa-like bath - rain shower, stone floor and luxury finishes abound. Other notable updates include HVAC - heat pump/condenser unit in January 2024. Convenience is at your fingertips with an assigned parking space (#015R). The ParcReston Community provides fantastic amenities, including an outdoor pool, clubhouse with social room, business center and a fitness facility, a community car care station, and two EV-charging stations conveniently located next to the Clubhouse. Beyond the property, immerse yourself in the extensive Reston Association amenities, featuring 15 outdoor swimming pools, 4 lakes (Lake Anne is only 1.3 miles away by car or accessible via the Green Trail from ParcReston), 52 tennis courts, 35 tot lots, and 55 miles of pathways and WO&D trails. Enjoy the close proximity to the Reston Town Center, offering fine dining, luxury shopping, an ice-skating rink, movie theatre and concerts. Wegmans & North Point Village are minutes away. Commuting is a breeze, thanks to nearby access to IAD, the Reston Town Center Metrorail Station (1.3 miles), and the Wiehle Reston East Metro Station (1.4 miles). Reston Hospital Center is less than a mile away for added convenience. Make this condo your gateway to a lifestyle that blends leisure, entertainment, and exercise in the heart of Reston!
Sold for $318,000
$318,000
11711 Olde English Dr Suite 11711A, Reston, VA 20190
2beds
837sqft
Condominium
Built in 1985
-- sqft lot
$317,000 Zestimate®
$380/sqft
$2,039 Estimated rent
Home value
$317,000
$301,000 - $333,000
$2,039/mo
Zestimate® history
Owner options
List your home for rent
$2,039/mo
Rent Zestimate®
Find your next renter with Zillow Rental Manager. Plus, with online applications, you can quickly screen prospective tenants – for free.
$2,039/mo
Rent Zestimate®
Refinance and save
$2,936/mo
Est. payment
Refinancing to a lower rate could help reduce your monthly payments and save thousands over the life of the loan.
$2,936/mo
Est. payment
Explore your selling options
Work with a Zillow partner agent
Leverage their expertise and Zillow's premium Showcase listings to get your home seen by more buyers.
Get startedList with your own agent
Get your home in front of millions of buyers by listing it on Zillow.
Learn how to do itSell it yourself
Take full control of how buyers see your home on Zillow by listing For Sale by Owner (FSBO).
List your homeWhat's special
Luxury finishesOutdoor poolNorth point villageStainless appliancesSocial roomFitness facilityBusiness center
Zillow last checked:
Listing updated:
Listed by:
Debbie Gibbons 703-283-2722,
Weichert, REALTORS
Bought with:
Juan Ruiz-Sanchez, 0225221293
McWilliams/Ballard, Inc.
Source: Bright MLS,MLS#: VAFX2163260
Facts & features
Interior
Bedrooms & bathrooms
- Bedrooms: 2
- Bathrooms: 1
- Full bathrooms: 1
- Main level bathrooms: 1
- Main level bedrooms: 2
Rooms
- Room types: Living Room, Dining Room, Primary Bedroom, Bedroom 2
Primary bedroom
- Level: Main
- Area: 154 Square Feet
- Dimensions: 11 X 14
Bedroom 2
- Level: Main
- Area: 110 Square Feet
- Dimensions: 10 X 11
Dining room
- Level: Main
- Area: 90 Square Feet
- Dimensions: 9 X 10
Living room
- Level: Main
- Area: 143 Square Feet
- Dimensions: 11 X 13
Heating
- Heat Pump, Electric
Cooling
- Central Air, Electric
Appliances
- Included: Microwave, Oven/Range - Electric, Refrigerator, Stainless Steel Appliance(s), Washer, Dryer, Disposal, Dishwasher, Tankless Water Heater, Water Heater, Electric Water Heater
- Laundry: In Unit
Features
- Dining Area, Open Floorplan, Kitchen - Galley, Walk-In Closet(s), Bathroom - Stall Shower
- Flooring: Carpet
- Windows: Window Treatments
- Has basement: No
- Has fireplace: No
Interior area
- Total structure area: 837
- Total interior livable area: 837 sqft
- Finished area above ground: 837
- Finished area below ground: 0
Property
Parking
- Parking features: Parking Lot
Accessibility
- Accessibility features: None
Features
- Levels: One
- Stories: 1
- Pool features: Community
Details
- Additional structures: Above Grade, Below Grade
- Parcel number: 0172 40020011
- Zoning: 372
- Special conditions: Standard
Construction
Type & style
- Home type: Condo
- Architectural style: Contemporary
- Property subtype: Condominium
- Attached to another structure: Yes
Materials
- Vinyl Siding, Brick
Condition
- New construction: No
- Year built: 1985
Details
- Builder model: The Grenwich
Utilities & green energy
- Sewer: Public Sewer
- Water: Public
Community & HOA
Community
- Condo and coop fee: $354 monthly
- Subdivision: Parcreston
HOA
- Has HOA: Yes
- Amenities included: Baseball Field, Basketball Court, Bike Trail, Common Grounds, Community Center, Fitness Center, Jogging Path, Lake, Meeting Room, Party Room, Picnic Area, Pool, Reserved/Assigned Parking, Soccer Field, Tennis Court(s), Tot Lots/Playground, Volleyball Courts, Water/Lake Privileges, Clubhouse
- Services included: Common Area Maintenance, Maintenance Structure, Maintenance Grounds, Management, Pool(s), Recreation Facility, Reserve Funds, Sewer, Snow Removal, Trash, Water
- HOA fee: $817 annually
- HOA name: RESTON ASSOCIATION
- Second HOA name: Parcreston
Location
- Region: Reston
Financial & listing details
- Price per square foot: $380/sqft
- Tax assessed value: $274,640
- Annual tax amount: $3,228
- Date on market: 2/9/2024
- Listing agreement: Exclusive Right To Sell
- Listing terms: Cash,Conventional
- Ownership: Condominium
Price history
| Date | Event | Price |
|---|---|---|
| 2/22/2024 | Sold | $318,000+1%$380/sqft |
Source:  Bright MLS #VAFX2163260 Report a problem Bright MLS #VAFX2163260 Report a problem | ||
| 2/13/2024 | Pending sale | $314,900$376/sqft |
Source: Bright MLS #VAFX2163260 Report a problem | ||
| 2/9/2024 | Listed for sale | $314,900$376/sqft |
Source: Bright MLS #VAFX2163260 Report a problem | ||
Public tax history
Tax history is unavailable.
Neighborhood: Sunset Hills
Nearby homes
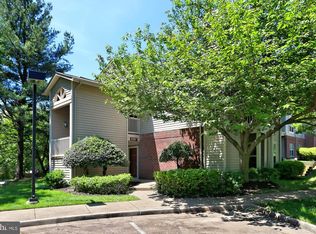
- $345,9002 bd2 ba934 sqft11707 Olde English Dr UNIT A, Reston, VA 20190Off Market

- $357,6002 bd2 ba947 sqft11707 Olde English Dr #11707C, Reston, VA 20190Off Market

- $270,7001 bd1 ba690 sqft11707 Olde English Dr UNIT D, Reston, VA 20190Off Market
- $361,8002 bd2 ba1k sqft11709 Olde English Dr #11709A, Reston, VA 20190Off Market
- $362,3002 bd2 ba1k sqft11709 Olde English Dr UNIT B, Reston, VA 20190Off Market
- $359,0002 bd2 ba1k sqft11709 Olde English Dr UNIT C, Reston, VA 20190Off Market
- $382,6002 bd2 ba1k sqft11709 Olde English Dr #11709D, Reston, VA 20190Off Market
- $365,6002 bd2 ba966 sqft11709 Olde English Dr UNIT E, Reston, VA 20190Off Market
- $365,3002 bd2 ba1k sqft11709 Olde English Dr UNIT F, Reston, VA 20190Off Market
Nearby schools
GreatSchools rating
- 4/10Lake Anne Elementary SchoolGrades: PK-6Distance: 0.5 mi
- 7/10Hughes Middle SchoolGrades: 7-8Distance: 1.9 mi
- 4/10South Lakes High SchoolGrades: 9-12Distance: 2 mi
Schools provided by the listing agent
- Elementary: Lake Anne
- Middle: Hughes
- High: South Lakes
- District: Fairfax County Public Schools
Source: Bright MLS. This data may not be complete. We recommend contacting the local school district to confirm school assignments for this home.
Get a cash offer in 3 minutes
Find out how much your home could sell for in as little as 3 minutes with a no-obligation cash offer.
Estimated market value
$317,000
Get a cash offer in 3 minutes
Find out how much your home could sell for in as little as 3 minutes with a no-obligation cash offer.
Estimated market value
$317,000
- Virginia
- Fairfax County
- Reston
- 20190
- Sunset Hills
- 11711 Olde English Dr Suite 11711A
