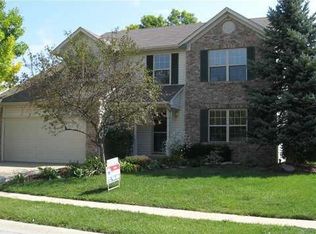
Welcome to this beautifully maintained traditional home where modern comfort meets effortless elegance in sought after Sand Creek Woods. This two story residence offers a thoughtfully designed layout featuring three bedrooms and two and a half bathrooms across nearly eighteen hundred square feet. The main level is highlighted by durable hardwood flooring that flows through the heart of the home, connecting the formal dining room, kitchen, and casual eating areas. In the kitchen, a center island serves as a functional focal point, complemented by a suite of essential appliances including an electric oven, dishwasher, and microwave. The adjacent family room provides a cozy retreat with its gas starter wood burning fireplace and built in bookshelves, perfect for quiet evenings or hosting guests. For more formal occasions, the separate living room offers additional versatile space. The primary bedroom suite is a private sanctuary on the upper level, boasting vaulted ceilings, a spacious walk in closet, and a deluxe bathroom equipped with double sinks and a custom full shower stall. Two additional bedrooms and another full bath complete the upper floor, ensuring ample space for everyone. Practicality is found in the dedicated main level laundry room finished with ceramic tile. Step outside to the rear yard to find a serene outdoor living area featuring an open patio covered by a charming wooden pergola, all overlooking a lush green lawn and pond. The exterior of the home is a classic combination of brick and vinyl siding, accented by a welcoming covered front porch and a two car garage. Every detail of this property reflects a commitment to quality and comfort, from the neutral color palette and abundant natural light to the functional flow that makes daily life a pleasure. This home is ready to welcome its new owner.
Sold
Zillow last checked:
Listing updated:
Bought with:
Kristi Gaynor
F.C. Tucker Company
Source: MIBOR as distributed by MLS GRID,MLS#: 22100580
Price history
| Date | Event | Price |
|---|---|---|
| 8/17/2026 | Sold | $360,000-2.7%$202/sqft |
Source:  MIBOR as distributed by MLS GRID #22100580 Report a problem MIBOR as distributed by MLS GRID #22100580 Report a problem | ||
| 7/13/2026 | Pending sale | $370,000$208/sqft |
Source: MIBOR as distributed by MLS GRID #22100580 Report a problem | ||
| 7/2/2026 | Price change | $370,000-2.6%$208/sqft |
Source: MIBOR as distributed by MLS GRID #22100580 Report a problem | ||
| 6/15/2026 | Listed for sale | $380,000$213/sqft |
Source: MIBOR as distributed by MLS GRID #22100580 Report a problem | ||
| 5/26/2026 | Pending sale | $380,000$213/sqft |
Source: MIBOR as distributed by MLS GRID #22100580 Report a problem | ||
| 5/8/2026 | Listed for sale | $380,000+68.9%$213/sqft |
Source: MIBOR as distributed by MLS GRID #22100580 Report a problem | ||
| 6/20/2019 | Sold | $225,000+2.3%$126/sqft |
Source: MIBOR as distributed by MLS GRID #21641843 Report a problem | ||
| 5/28/2019 | Pending sale | $219,900$124/sqft |
Source: Coldwell Banker Kaiser Real Estate #21641843 Report a problem | ||
| 5/21/2019 | Listed for sale | $219,900+29.4%$124/sqft |
Source: Coldwell Banker - Kaiser #21641843 Report a problem | ||
| 10/4/2013 | Sold | $170,000-1.7%$96/sqft |
Source: Agent Provided Report a problem | ||
| 8/8/2013 | Listed for sale | $172,900$97/sqft |
Source: F.C. Tucker Company, Inc. #21246756 Report a problem | ||
| 7/31/2013 | Pending sale | $172,900$97/sqft |
Source: F.C. Tucker Company, Inc. #21246756 Report a problem | ||
| 7/27/2013 | Listed for sale | $172,900+11.5%$97/sqft |
Source: F.C. Tucker Company, Inc. #21246756 Report a problem | ||
| 6/15/2011 | Sold | $155,000-3.1%$87/sqft |
Source: Agent Provided Report a problem | ||
| 3/24/2011 | Listed for sale | $160,000$90/sqft |
Source: Keller Williams Indianapolis Metro North #21112930 Report a problem | ||
Nearby homes
Get a cash offer in 3 minutes
Find out how much your home could sell for in as little as 3 minutes with a no-obligation cash offer.
Estimated market value
$361,200
