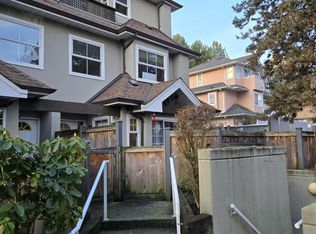
3 bedrooms & open den townhouse, 2-level, side by side 2-car garage. Granite countertops, facing west. Ironwood Shopping Centre just across Steveston Hwy
For sale
C$868,000
11711 Steveston Hwy #8, Richmond, BC V7A 1N8
3beds
1,287sqft
Townhouse
Built in 2008
-- sqft lot
$-- Zestimate®
C$674/sqft
C$387/mo HOA
What's special
- 84 days
- 56
- 1
Zillow last checked:
Listing updated:
Listed by:
Ken Huang,
Nu Stream Realty Inc. Brokerage
Source: Greater Vancouver REALTORS®,MLS®#: R3134410 Originating MLS®#: Greater Vancouver
Originating MLS®#: Greater VancouverFacts & features
Interior
Bedrooms & bathrooms
- Bedrooms: 3
- Bathrooms: 3
- Full bathrooms: 2
- 1/2 bathrooms: 1
Heating
- Baseboard, Electric
Appliances
- Included: Washer/Dryer, Dishwasher, Refrigerator, Stove
Features
- Basement: None
- Number of fireplaces: 1
- Fireplace features: Electric
Interior area
- Total structure area: 1,287
- Total interior livable area: 1,287 sqft
Property
Parking
- Total spaces: 2
- Parking features: Garage, Rear Access
- Garage spaces: 2
Features
- Levels: One,Two
- Stories: 1
- Frontage length: 0
Construction
Type & style
- Home type: Townhouse
- Property subtype: Townhouse
- Attached to another structure: Yes
Condition
- Year built: 2008
Community & HOA
Community
- Subdivision: Ironwood Terrace
HOA
- Has HOA: Yes
- Amenities included: Trash, Maintenance Grounds, Management, Snow Removal, Water
- HOA fee: C$387 monthly
Location
- Region: Richmond
Financial & listing details
- Price per square foot: C$674/sqft
- Annual tax amount: C$3,624
- Date on market: 6/10/2026
- Ownership: Freehold Strata
Price history
Price history is unavailable.
Public tax history
Tax history is unavailable.
Climate risks
Neighborhood: Shellmont

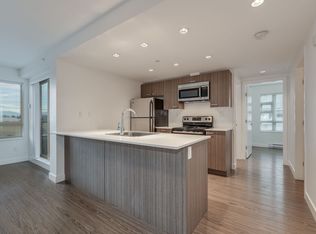
Similar homes
- C$888,0003 bd2 ba1.1k sqft9880 Parsons Rd #9, Richmond, BC V7E 1K9For Sale
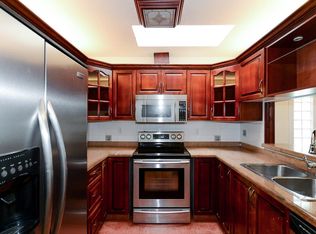 MLS ID #R3155924, Anne Piche, Sutton Group Seafair Realty Brokerage. Greater Vancouver REALTORS®
 - C$899,0003 bd3 ba1.6k sqft7171 Blundell Rd #5, Richmond, BC V6Y 1J5For Sale
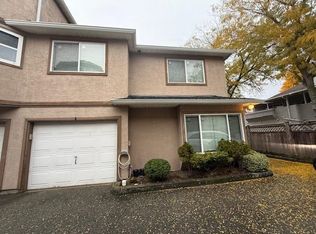 MLS ID #R3135005, Jane Guan PREC*, Regent Park Fairchild Realty Inc. Brokerage. Greater Vancouver REALTORS®
 - C$799,0003 bd2 ba1.4k sqft10220 Dunoon Dr #57, Richmond, BC V7A 1V6For Sale
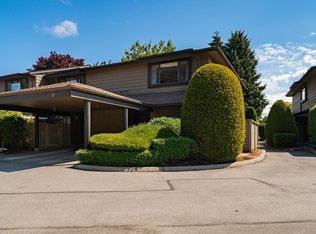 MLS ID #R3145003, Macey ter Borg, RE/MAX Westcoast Brokerage. Greater Vancouver REALTORS®
 - C$848,7503 bd3 ba1.3k sqft7175 17th Ave #14, Burnaby, BC V3N 1K8For Sale
 MLS ID #R3159935, Sara Conley PREC*, RE/MAX All Points Realty Brokerage. Greater Vancouver REALTORS®
