Skip main navigation
Closed
  • $506,700

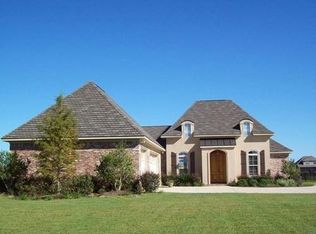
    11711 W County Road 54, Daphne, AL 36526

    4beds
    2,801sqft
    Residential
    Built in 2007
    0.68 Acres Lot
    $506,700 Zestimate®
    $181/sqft
    $2,798 Estimated rent

    Home value

    $506,700

    $461,000 - $557,000

    $2,798/mo

    Zestimate® history
    Loading
    Loading...

    Owner options

    List your home for rent

    $2,798/mo

    Rent Zestimate®

    Find your next renter with Zillow Rental Manager. Plus, with online applications, you can quickly screen prospective tenants – for free.

    Learn more

    $2,798/mo

    Rent Zestimate®

    Refinance and save

    $2,294/mo

    Est. payment

    Refinancing to a lower rate could help reduce your monthly payments and save thousands over the life of the loan.

    See today's rates

    $2,294/mo

    Est. payment

    Explore your selling options

    Work with a Zillow partner agent

    Leverage their expertise and Zillow's premium Showcase listings to get your home seen by more buyers.

    Get started

    List with your own agent

    Get your home in front of millions of buyers by listing it on Zillow.

    Learn how to do it

    Sell it yourself

    Take full control of how buyers see your home on Zillow by listing For Sale by Owner (FSBO).

    List your home

    What's special

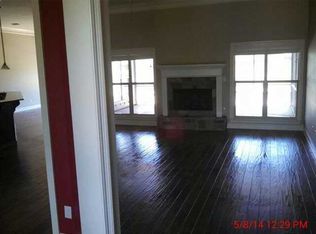
    FABOULOUS FRENCH COUNTRY ON LARGE,LEVEL LOT OVERLOOKING BEAUTIFUL 6 ACRE LAKE. THE OPEN PLAN W/SOARING CEILINGS OFFERS 4BR/3BA PLUS AN OFFICE. KITCHEN AREA IS LARGE W/BREAKFAST, KEEPING RM & FIREPLACE. THE LARGE FAMILY RM ALSO HAS FIREPLACE W/GREAT VIEW OF LAKE. NORTH/SOUTH EXPOSURE. A MUST SEE. 40 YEAR SLATE LINE ROOF. POTENTIAL SHORT SALE. ALL OFFERS SUBJECT TO LENDER APPROVAL.

    This property is off market, which means it's not currently listed for sale or rent on Zillow. This may be different from what's available on other websites or public sources.
    Zillow last checked:

    Listing updated:

    Listed by:

    Non Member,

    Coldwell Banker Reehl Prop Fairhope

    Bought with:

    Janet English

    RE/MAX By The Bay

    Source: Baldwin Realtors,MLS#: 155652MLS Logo

    Facts & features

    Interior

    Bedrooms & bathrooms
    • Bedrooms: 4
    • Bathrooms: 3
    • Full bathrooms: 3
    • Main level bedrooms: 4
    Rooms
    • Room types: Office/Study
    Primary bedroom
    • Level: Main
    • Area: 270
    • Dimensions: 18 x 15
    Bedroom 2
    • Level: Main
    • Area: 132
    • Dimensions: 12 x 11
    Bedroom 3
    • Level: Main
    • Area: 130
    • Dimensions: 13 x 10
    Bedroom 4
    • Level: Main
    • Area: 143
    • Dimensions: 13 x 11
    Dining room
    • Features: Breakfast Room, Separate Dining Room
    • Level: Main
    • Area: 168
    • Dimensions: 14 x 12
    Heating
    • Heat Pump
    Cooling
    • Heat Pump, Ceiling Fan(s)
    Appliances
    • Included: Dishwasher, Disposal, Microwave, Electric Range
    • Laundry: Main Level, Inside
    Features
    • Vaulted Ceiling(s)
    • Flooring: Carpet, Other
    • Doors: Thermal Doors
    • Has basement: No
    • Has fireplace: Yes
    • Fireplace features: Family Room, Gas Log, See Remarks
    Interior area
    • Total structure area: 2,801
    • Total interior livable area: 2,801 sqft

    Property

    Parking
    • Parking features: Attached, Three or More Vehicles, Garage Door Opener
    • Has attached garage: Yes
    Features
    • Levels: One
    • Stories: 1
    • Patio & porch: Porch
    • Exterior features: Termite Contract
    • Waterfront features: Lake Accs (<=1/4 Mi)
    Lot
    • Size: 0.68 Acres
    • Dimensions: 110 x 270
    • Features: Less than 1 acre, Level, Few Trees
    Details
    • Zoning description: Single Family Residence
    • Special conditions: Short Sale

    Construction

    Type & style
    • Home type: SingleFamily
    • Architectural style: Other
    • Property subtype: Residential
    Materials
    • Brick, Stucco, Frame
    • Foundation: Slab
    • Roof: Dimensional
    Condition
    • Year built: 2007
    Details
    • Warranty included: Yes

    Utilities & green energy

    • Gas: Gas-Natural
    • Sewer: Public Sewer
    • Water: Public
    • Utilities for property: Natural Gas Connected, Underground Utilities
    Green energy
    • Energy efficient items: Insulation

    Community & HOA

    Community
    • Features: Fishing, Gazebo
    • Security: Smoke Detector(s)
    • Subdivision: Canaan Place
    HOA
    • Has HOA: Yes
    • HOA fee: $38 monthly
    Location
    • Region: Daphne

    Financial & listing details

    • Price per square foot: $181/sqft
    • Price range: $275K - $506.7K
    • Date on market: 11/3/2022

    Price history

    DateEventPrice
    4/1/2011Sold$275,000$98/sqft
    Source: Baldwin Realtors #155652 Report a problem

    Public tax history

    Tax history is unavailable.

    Neighborhood: 36526

    Nearby schools

    GreatSchools rating
    Get a cash offer in 3 minutes
    Find out how much your home could sell for in as little as 3 minutes with a no-obligation cash offer.
    Estimated market value
    $506,700
    Get a cash offer in 3 minutes
    Find out how much your home could sell for in as little as 3 minutes with a no-obligation cash offer.
    Estimated market value
    $506,700