Skip main navigation
Sold for $335,000
  • $335,000

    11711 Wilderness Park Dr, Spotsylvania, VA 22551

    3beds
    1,330sqft
    Single Family Residence
    Built in 1990
    0.46 Acres Lot
    $350,300 Zestimate®
    $252/sqft
    $2,337 Estimated rent

    Home value

    $350,300

    $322,000 - $378,000

    $2,337/mo

    Zestimate® history
    Loading
    Loading...

    Owner options

    List your home for rent

    $2,337/mo

    Rent Zestimate®

    Find your next renter with Zillow Rental Manager. Plus, with online applications, you can quickly screen prospective tenants – for free.

    Learn more

    $2,337/mo

    Rent Zestimate®

    Refinance and save

    $3,057/mo

    Est. payment

    Refinancing to a lower rate could help reduce your monthly payments and save thousands over the life of the loan.

    See today's rates

    $3,057/mo

    Est. payment

    Explore your selling options

    Work with a Zillow partner agent

    Leverage their expertise and Zillow's premium Showcase listings to get your home seen by more buyers.

    Get started

    List with your own agent

    Get your home in front of millions of buyers by listing it on Zillow.

    Learn how to do it

    Sell it yourself

    Take full control of how buyers see your home on Zillow by listing For Sale by Owner (FSBO).

    List your home

    What's special

    Cozy step-down family roomSerene lotSpacious deckWell-appointed kitchen
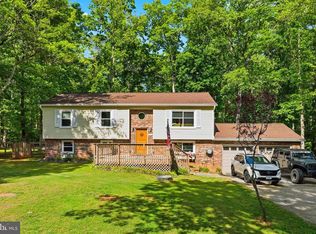
    Escape to the tranquility of rural living with this charming one-level retreat that perfectly blends comfort with the great outdoors. Nestled on a serene lot backing to pristine national parkland, this home is a nature lover’s dream—offering endless hiking, wildlife sightings, and the peaceful seclusion you crave. Step inside to find a welcoming living room that flows effortlessly into a well-appointed kitchen, ready for home-cooked meals after a day of exploring the great outdoors. A cozy step-down family room provides the perfect space to gather or unwind with views of the surrounding trees. The primary bedroom offers a peaceful retreat, while two additional bedrooms and a hall bath provide ample space for family or guests. Outside, the spacious deck is ideal for morning coffee, evening stargazing, or simply soaking in the sounds of nature. Whether you’re drawn to the charm of front porch sitting, the thrill of outdoor adventures, or the serenity of a home surrounded by protected land, this property offers the perfect balance of comfort and connection to nature. Come experience the beauty of rural living—schedule your private tour today!

    Zillow last checked:

    Listing updated:

    Listed by:

    Penny Traber 540-847-3932,

    1st Choice Better Homes & Land, LC,

    Listing Team: Traber Homes Real Estate Group, Co-Listing Team: Traber Homes Real Estate Group,Co-Listing Agent: Macy Traber Williams 540-847-6229,

    1st Choice Better Homes & Land, LC

    Bought with:

    Lauren Cotton, 0225226090

    Coldwell Banker Elite

    Source: Bright MLS,MLS#: VASP2031148MLS Logo

    Facts & features

    Interior

    Bedrooms & bathrooms
    • Bedrooms: 3
    • Bathrooms: 2
    • Full bathrooms: 1
    • 1/2 bathrooms: 1
    • Main level bathrooms: 2
    • Main level bedrooms: 3
    Rooms
    • Room types: Living Room, Dining Room, Primary Bedroom, Bedroom 2, Bedroom 3, Kitchen, Family Room, Bathroom 2, Primary Bathroom
    Primary bedroom
    • Features: Ceiling Fan(s), Flooring - Carpet
    • Level: Main
    • Area: 208 Square Feet
    • Dimensions: 16 x 13
    Bedroom 2
    • Features: Ceiling Fan(s), Flooring - Carpet
    • Level: Main
    • Area: 121 Square Feet
    • Dimensions: 11 x 11
    Bedroom 3
    • Features: Flooring - Carpet
    • Level: Main
    • Area: 110 Square Feet
    • Dimensions: 11 x 10
    Primary bathroom
    • Features: Flooring - Vinyl
    • Level: Main
    Bathroom 2
    • Features: Flooring - Ceramic Tile, Bathroom - Tub Shower
    • Level: Main
    Dining room
    • Features: Flooring - Vinyl
    • Level: Main
    • Area: 117 Square Feet
    • Dimensions: 13 x 9
    Family room
    • Features: Fireplace - Wood Burning, Flooring - HardWood
    • Level: Main
    • Area: 260 Square Feet
    • Dimensions: 26 x 10
    Kitchen
    • Features: Flooring - Vinyl, Granite Counters
    • Level: Main
    • Area: 90 Square Feet
    • Dimensions: 10 x 9
    Living room
    • Features: Ceiling Fan(s), Flooring - HardWood
    • Level: Main
    • Area: 169 Square Feet
    • Dimensions: 13 x 13
    Heating
    • Central, Forced Air, Heat Pump, Electric
    Cooling
    • Ceiling Fan(s), Central Air, Heat Pump, Electric
    Appliances
    • Included: Dishwasher, Exhaust Fan, Oven/Range - Electric, Range Hood, Refrigerator, Electric Water Heater
    Features
    • Kitchen - Table Space, Attic, Bathroom - Tub Shower, Breakfast Area, Ceiling Fan(s), Combination Kitchen/Dining, Entry Level Bedroom, Family Room Off Kitchen, Floor Plan - Traditional, Primary Bath(s), Upgraded Countertops
    • Flooring: Carpet, Hardwood, Ceramic Tile, Vinyl, Wood
    • Has basement: No
    • Number of fireplaces: 1
    Interior area
    • Total structure area: 1,330
    • Total interior livable area: 1,330 sqft
    • Finished area above ground: 1,330
    • Finished area below ground: 0

    Property

    Parking
    • Parking features: Driveway, Off Street
    • Has uncovered spaces: Yes
    Accessibility
    • Accessibility features: None
    Features
    • Levels: One
    • Stories: 1
    • Patio & porch: Deck, Porch
    • Pool features: Community
    Lot
    • Size: 0.46 Acres
    • Features: Wooded, Backs to Trees
    Details
    • Additional structures: Above Grade, Below Grade
    • Parcel number: 8A195
    • Zoning: A2
    • Special conditions: Standard

    Construction

    Type & style
    • Home type: SingleFamily
    • Architectural style: Ranch/Rambler
    • Property subtype: Single Family Residence
    Materials
    • Vinyl Siding
    • Foundation: Crawl Space
    Condition
    • New construction: No
    • Year built: 1990

    Utilities & green energy

    • Sewer: On Site Septic, Septic < # of BR
    • Water: Community

    Community & HOA

    Community
    • Security: Smoke Detector(s)
    • Subdivision: Lake Wilderness
    HOA
    • Has HOA: Yes
    • Amenities included: Clubhouse, Common Grounds, Lake, Picnic Area, Pool, Tennis Court(s), Tot Lots/Playground, Water/Lake Privileges
    • HOA fee: $1,100 annually
    • HOA name: LAKE WILDERNESS
    Location
    • Region: Spotsylvania

    Financial & listing details

    • Price per square foot: $252/sqft
    • Tax assessed value: $239,100
    • Annual tax amount: $1,756
    • Date on market: 3/20/2025
    • Listing agreement: Exclusive Right To Sell
    • Listing terms: Cash,Conventional,FHA,USDA Loan,Rural Development,VA Loan,VHDA
    • Ownership: Fee Simple

    Price history

    DateEventPrice
    6/5/2025Sold$335,000+3.1%$252/sqft
    Source: Bright MLS #VASP2031148 Report a problem
    3/25/2025Pending sale$325,000$244/sqft
    Source: Bright MLS #VASP2031148 Report a problem
    3/20/2025Listed for sale$325,000+80.6%$244/sqft
    Source: Bright MLS #VASP2031148 Report a problem
    8/3/2015Sold$180,000$135/sqft
    Source: Public Record Report a problem
    6/3/2015Pending sale$180,000$135/sqft
    Source: 1st Choice Better Homes & Land LC #SP8622296 Report a problem
    5/16/2015Listed for sale$180,000+9.1%$135/sqft
    Source: 1st Choice Better Homes & Land LC #SP8622296 Report a problem
    3/22/2004Sold$165,000+61.8%$124/sqft
    Source: Public Record Report a problem
    9/10/2002Sold$102,000+34.2%$77/sqft
    Source: Public Record Report a problem
    9/25/2000Sold$76,000$57/sqft
    Source: Public Record Report a problem

    Public tax history

    YearProperty taxesTax assessment
    2025$1,756 $239,100
    2024$1,756 +13.6%$239,100 +19.4%
    2023$1,545 +4.6%$200,200
    2022$1,477 +23.3%$200,200 +35.3%
    2021$1,198 $148,000
    2020$1,198 +1.8%$148,000 +6.6%
    2019$1,177 +1.7%$138,900
    2018$1,157 $138,900 +0.7%
    2017-- $137,900
    2016-- $137,900 +3.4%
    2015-- $133,400
    2014-- $133,400 +7.8%
    2013-- $123,700
    2012-- $123,700 -9.7%
    2011-- $137,000
    2010-- $137,000 -28.5%
    2009-- $191,600 +2.5%
    2007$1,159 $187,000
    2006$1,159 +6.7%$187,000 +53.2%
    2005$1,087 +3.5%$122,100
    2004$1,050 +0.5%$122,100 +18%
    2003$1,045 $103,500
    2002$1,045 +3.3%$103,500 +9.4%
    2001$1,012 $94,600
    Find assessor info on the county website

    Neighborhood: 22551

    Nearby schools

    GreatSchools rating
    Schools provided by the listing agent
    • Elementary: Brock Road
    • Middle: Ni River
    • High: Riverbend
    • District: Spotsylvania County Public Schools

    Source: Bright MLS. This data may not be complete. We recommend contacting the local school district to confirm school assignments for this home.

    Get a cash offer in 3 minutes
    Find out how much your home could sell for in as little as 3 minutes with a no-obligation cash offer.
    Estimated market value
    $350,300
    Get a cash offer in 3 minutes
    Find out how much your home could sell for in as little as 3 minutes with a no-obligation cash offer.
    Estimated market value
    $350,300