Skip main navigation
For sale
  • $399,900

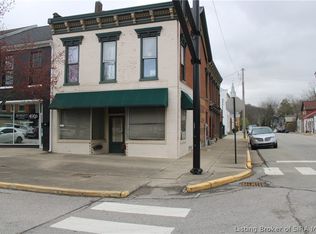
    117-119 Jefferson Street, Madison, IN 47250

    6beds
    1,950sqft
    : 
    Loading
    Get pre-qualified
    Duplex, Multi Family
    Built in 1975
    -- sqft lot
    $379,000 Zestimate®
    $205/sqft
    $-- HOA

    What's special

    Spacious duplexOff-street parkingSix bedroomsNice front porchesBeautifully updatedOne-level homesFully furnished
    I am pleased to present an exceptional investment opportunity featuring two successful, side-by-side Airbnb properties in the heart of downtown Madison, Indiana. These one-level homes are within walking distance of all downtown amenities and are being offered for sale separately, however the opportunity to purchase 2 successful Airbnb properties side-is-side is very rare! Key highlights of these properties include: - Location: Situated within walking distance of downtown and featuring nice front porches where you can view the beautiful Ohio River! Despite their proximity to Vaughn Drive, neither home was flooded by the last two major historical floods. - Features: This property is a spacious duplex featuring six bedrooms and four bathrooms, and the other Airbnb property next door that is offered For Sale has off-street parking! - Turnkey Ready: Both homes are beautifully updated and fully furnished and surprisingly spacious. All furnishings, linens, and several future bookings will be included in the sale. Whether you are looking for a continued short-term rental investment, a personal weekend getaway, or a full-time residence, these homes are move-in ready! Schedule a viewing of these beautiful properties before they're gone! The other listing that is being offered for sale next door is MLS #202606979
    103 days
    |
    214
    |
    9
    |

    Zillow last checked:

    Listing updated:

    Listed by:

    Jacqueline Greene,

    Coldwell Banker Harrell & Asso

    Source: SIRA,MLS#: 202606991MLS LogoOriginating MLS: Southern Indiana REALTORS Association

    Loading...

      Facts & features

      Interior

      Bedrooms & bathrooms
      • Bedrooms: 6
      • Bathrooms: 4
      • Full bathrooms: 4
      Bedroom
      • Description: Side 1,Flooring: Laminate
      • Level: First
      • Dimensions: 12.4 x 15
      Bedroom
      • Description: Side 1,Flooring: Laminate
      • Level: First
      • Dimensions: 9.9 x 13.8
      Bedroom
      • Description: Side 1,Flooring: Laminate
      • Level: First
      • Dimensions: 9.9 x 10.9
      Bedroom
      • Description: Side 2,Flooring: Laminate
      • Level: First
      • Dimensions: 12.4 x 15
      Bedroom
      • Description: Side 2,Flooring: Laminate
      • Level: First
      • Dimensions: 9.9 x 13.8
      Bedroom
      • Description: Side 2,Flooring: Laminate
      • Level: First
      • Dimensions: 9.9 x 10.7
      Kitchen
      • Description: Side 1,Flooring: Laminate
      • Level: First
      • Dimensions: 10 x 20.6
      Kitchen
      • Description: Side 2,Flooring: Laminate
      • Level: First
      • Dimensions: 9.9 x 20.3
      Living room
      • Description: Side 1,Flooring: Laminate
      • Level: First
      • Dimensions: 15.1 x 19
      Living room
      • Description: Side 2,Flooring: Laminate
      • Level: First
      • Dimensions: 15.1 x 18.8
      Heating
      • Forced Air
      Cooling
      • Central Air
      Appliances
      • Included: Dryer, Microwave, Oven, Range, Refrigerator, Self Cleaning Oven, Washer
      • Laundry: Main Level, Laundry Room
      Features
      • Ceiling Fan(s), Eat-in Kitchen, Bath in Primary Bedroom, Main Level Primary, Mud Room, Open Floorplan, Split Bedrooms, Separate Shower, Utility Room
      • Basement: Crawl Space
      • Has fireplace: No
      • Fireplace features: None
      Interior area
      • Total structure area: 1,950
      • Total interior livable area: 1,950 sqft
      • Finished area above ground: 1,950
      • Finished area below ground: 0

      Property

      Parking
      • Details: On Street
      Features
      • Levels: One
      • Stories: 1
      • Patio & porch: Porch
      • Exterior features: Landscaping, Porch
      • Has view: Yes
      • View description: River
      • Has water view: Yes
      • Water view: River
      • Frontage length: 65
      Lot
      • Size: 4,791 Square Feet
      Details
      • Parcel number: 391302244021000007
      • Zoning: Residential
      • Zoning description: Residential

      Construction

      Type & style
      • Home type: MultiFamily
      • Architectural style: One Story
      • Property subtype: Duplex, Multi Family
      • Attached to another structure: Yes
      Materials
      • Brick, Frame
      • Foundation: Block
      • Roof: Shingle
      Condition
      • New construction: No
      • Year built: 1975

      Utilities & green energy

      • Sewer: Public Sewer
      • Water: Connected, Public

      Community & HOA

      Community
      • Features: Sidewalks
      Location
      • Region: Madison

      Financial & listing details

      • Price per square foot: $205/sqft
      • Annual tax amount: $1,732
      • Date on market: 3/30/2026
      • Listing terms: Cash,Conventional,FHA,USDA Loan,VA Loan
      • Road surface type: Paved

        Estimated market value

        $379,000

        $360,000 - $398,000

        $1,392/mo

        Price history

        DateEventPrice
        3/30/2026Listed for sale$399,900+5.2%$205/sqft
        Source: SIRA #202606991 Report a problem
        10/23/2023Sold$380,000-10.6%$195/sqft
        Source: SIRA #2023010723 Report a problem
        9/27/2023Pending sale$425,000$218/sqft
        Source: SIRA #2023010723 Report a problem
        9/25/2023Listed for sale$425,000$218/sqft
        Source: SIRA #2023010723 Report a problem

        Public tax history

        Tax history is unavailable.

        Monthly payment

        Est. payment

        Payment breakdown

        Explore the cost of this home by adjusting the details. Changes won't be saved.
        All calculations are estimates and provided by Zillow, Inc. for informational purposes only. Actual amounts may vary.
        HOA fees may include property taxes on listings classified as Co-Ops. Contact the listing agent and/or owner for fee details.
        Mortgage interest rates are dependent on a number of factors, including credit score, down payment, and repayment length. Interest rate data provided by Zillow Group Marketplace, Inc. as of 1/1/1970 from various mortgage lenders with which we have lead or other similar arrangements; the Estimated Payment is an average of those rates.
        See how much you could borrow to make a competitive offer.

        Climate risks

        Neighborhood: 47250

        Getting around

        75 / 100
        Very Walkable
        44 / 100
        Somewhat Bikeable

        Nearby schools

        GreatSchools rating

        A local agent can set up tours, give advice and negotiate with sellers.

        Browse local experts

        Similar homes