Autumnwood is back on the market, no fault of the sellers! Don't miss this opportunity to live in the heart of Twin Hickory neighborhood. This roomy 5 bedroom, 3.5 bath, is nestled in this sought-after, well-planned community, and includes 3 spacious levels for your family. Step inside the welcoming foyer, with newly refinished hardwood floors and freshly painted 1st floor, and you'll see why this home is what you've been looking for. The open-concept Family room, with built-in Bookshelves, Plantation shutters & a cozy gas Fireplace w/a mantel, is steps away from the modern Kitchen & Breakfast nook, which makes it ideal for entertaining. The oversized Breakfast Nook/Sunroom has Skylights & Plantation Shutters, that provides tons of natural light, and enhances the beautiful hardwood floors. And if that's not enough, break out your favorite dishes or party favors so you can enjoy dinners and/or entertain in the Formal Dining room. Finish your day in the restful Living room, offering versatility for your family's lifestyle.
When it's time to retreat, you can head to the 2nd floor, which offers 5-bedrooms and 2-full baths, and a conveniently located laundry room. Don't forget the 3rd floor rec/office/crafting room, with a recently refreshed 3/4 bath, for your guests or teen. New carpet, ceiling fan, skylights & tons of space, the possibilities are endless.
The fenced backyard is ideal for family gatherings, pets or simply unwinding. Full yard Irrigation, Keyless entry on the front door & garage, add additional conveniences. Located close to Deep Run HS & top-rated middle & elementary schools, Short Pump Mall, an array of restaurants and stores, wonderful amenities: including a clubhouse, pool, playground & tennis courts, easy access to I-295 & I-64, makes commuting and travel a breeze and checks a lot of boxes. 11712 Autumnwood Ct is move-in ready and waiting for you to create lasting memories. Don't miss the opportunity to make it yours!
Sold for $760,000
$760,000
11712 Autumnwood Ct, Glen Allen, VA 23059
5beds
3,348sqft
Single Family Residence
Built in 2001
0.29 Acres Lot
$793,200 Zestimate®
$227/sqft
$3,640 Estimated rent
Home value
$793,200
$754,000 - $833,000
$3,640/mo
Zestimate® history
Owner options
List your home for rent
$3,640/mo
Rent Zestimate®
Find your next renter with Zillow Rental Manager. Plus, with online applications, you can quickly screen prospective tenants – for free.
$3,640/mo
Rent Zestimate®
Refinance and save
$4,828/mo
Est. payment
Refinancing to a lower rate could help reduce your monthly payments and save thousands over the life of the loan.
$4,828/mo
Est. payment
Explore your selling options
Work with a Zillow partner agent
Leverage their expertise and Zillow's premium Showcase listings to get your home seen by more buyers.
Get startedList with your own agent
Get your home in front of millions of buyers by listing it on Zillow.
Learn how to do itSell it yourself
Take full control of how buyers see your home on Zillow by listing For Sale by Owner (FSBO).
List your homeWhat's special
Gas fireplaceBeautiful open family roomHome renovationWow kitchenTwin hickoryCherry cabinetsBay window
Zillow last checked:
Listing updated:
Listed by:
Sheri Collins info@srmfre.com,
Shaheen Ruth Martin & Fonville
Bought with:
Susan Koutsoukos, 0225266175
Keeton & Co Real Estate
Source: CVRMLS,MLS#: 2425551 Originating MLS: Central Virginia Regional MLS
Originating MLS: Central Virginia Regional MLSFacts & features
Interior
Bedrooms & bathrooms
- Bedrooms: 5
- Bathrooms: 4
- Full bathrooms: 3
- 1/2 bathrooms: 1
Primary bedroom
- Description: Carpet, C-Fan, Walk-in Closet, En-suite
- Level: Second
- Dimensions: 14.0 x 17.0
Bedroom 2
- Description: Carpet, C-Fan
- Level: Second
- Dimensions: 10.0 x 13.0
Bedroom 3
- Description: Carpet, C-Fan
- Level: Second
- Dimensions: 10.0 x 13.0
Bedroom 4
- Description: Carpet, C-Fan
- Level: Second
- Dimensions: 9.0 x 13.0
Bedroom 5
- Description: Carpet, C-Fan, Lg closet, Access to 3rd fl
- Level: Second
- Dimensions: 8.0 x 12.0
Dining room
- Description: Hdwd, Wainscotting, Tray ceiling, Chandelier
- Level: First
- Dimensions: 11.0 x 14.0
Family room
- Description: Hdwd, Built-ins, FP, P-Shutter, C-Fan
- Level: First
- Dimensions: 15.0 x 20.0
Foyer
- Description: Hdwd, Newly Painted, Wainscotting, Coat Cl, Coat
- Level: First
- Dimensions: 11.0 x 12.0
Other
- Description: Tub & Shower
- Level: Second
Other
- Description: Shower
- Level: Third
Half bath
- Level: First
Kitchen
- Description: Hdwd, Granite, Breakfast bar, Cherry cabs
- Level: First
- Dimensions: 16.0 x 24.0
Laundry
- Description: Tile, Washer/Dryer, Linoleum
- Level: Second
- Dimensions: 5.0 x 5.0
Living room
- Description: Hdwd, Chair railing, C-Fan
- Level: First
- Dimensions: 13.0 x 13.0
Recreation
- Description: New Carpet, 3/4 Bath/new LVT, Walk-in Attic
- Level: Third
- Dimensions: 13.0 x 34.0
Sitting room
- Description: Hdwd, Built-ins, P-Shutter, C-Fan, Fr doors
- Level: First
- Dimensions: 9.0 x 4.0
Heating
- Forced Air, Natural Gas, Zoned
Cooling
- Electric, Zoned, Attic Fan
Appliances
- Included: Cooktop, Dryer, Dishwasher, Exhaust Fan, Gas Cooking, Disposal, Gas Water Heater, Ice Maker, Oven, Range, Refrigerator, Range Hood, Stove, Washer
Features
- Bookcases, Built-in Features, Bay Window, Tray Ceiling(s), Ceiling Fan(s), Separate/Formal Dining Room, Double Vanity, Fireplace, Granite Counters, High Ceilings, Pantry, Recessed Lighting, Skylights, Walk-In Closet(s)
- Flooring: Ceramic Tile, Linoleum, Partially Carpeted, Wood
- Windows: Screens, Skylight(s), Storm Window(s)
- Has basement: No
- Attic: Walk-In
- Number of fireplaces: 1
- Fireplace features: Gas, Vented
Interior area
- Total interior livable area: 3,348 sqft
- Finished area above ground: 3,348
Property
Parking
- Total spaces: 2
- Parking features: Attached, Direct Access, Driveway, Finished Garage, Garage, Paved, Storage
- Attached garage spaces: 2
- Has uncovered spaces: Yes
Features
- Levels: Three Or More
- Stories: 3
- Patio & porch: Front Porch, Stoop, Deck
- Exterior features: Deck, Paved Driveway
- Pool features: None, Community
- Fencing: Back Yard,Fenced
Lot
- Size: 0.29 Acres
- Features: Landscaped, Cul-De-Sac
Details
- Parcel number: 7427694079
- Zoning description: R2AC
Construction
Type & style
- Home type: SingleFamily
- Architectural style: Colonial
- Property subtype: Single Family Residence
Materials
- Brick, Drywall, Vinyl Siding, Wood Siding
- Roof: Composition,Shingle
Condition
- Resale
- New construction: No
- Year built: 2001
Utilities & green energy
- Sewer: Public Sewer
- Water: Public
Community & HOA
Community
- Features: Clubhouse, Community Pool, Home Owners Association, Playground, Pool, Tennis Court(s), Trails/Paths, Street Lights, Sidewalks
- Security: Smoke Detector(s)
- Subdivision: Twin Hickory
HOA
- Has HOA: Yes
- Amenities included: Management
- Services included: Association Management, Clubhouse, Common Areas, Pool(s), Recreation Facilities, Trash
- HOA fee: $270 quarterly
Location
- Region: Glen Allen
Financial & listing details
- Price per square foot: $227/sqft
- Tax assessed value: $657,700
- Annual tax amount: $5,590
- Date on market: 1/16/2026
- Ownership: Individuals
- Ownership type: Sole Proprietor
Price history
| Date | Event | Price |
|---|---|---|
| 12/9/2024 | Sold | $760,000-0.7%$227/sqft |
Source:  CVRMLS #2425551 Report a problem CVRMLS #2425551 Report a problem | ||
| 11/6/2024 | Pending sale | $765,000$228/sqft |
Source: CVRMLS #2425551 Report a problem | ||
| 11/2/2024 | Listed for sale | $765,000$228/sqft |
Source: CVRMLS #2425551 Report a problem | ||
| 10/19/2024 | Pending sale | $765,000$228/sqft |
Source: CVRMLS #2425551 Report a problem | ||
| 10/10/2024 | Listed for sale | $765,000+66.3%$228/sqft |
Source: CVRMLS #2425551 Report a problem | ||
| 12/11/2018 | Sold | $460,000-2%$137/sqft |
Source: CVRMLS #1836162 Report a problem | ||
| 10/16/2018 | Listed for sale | $469,500+9.2%$140/sqft |
Source: XRealty.NetLLC #1836162 Report a problem | ||
| 7/1/2010 | Listing removed | $429,950$128/sqft |
Source: RE/MAX Commonwealth Report a problem | ||
| 3/27/2010 | Listed for sale | $429,950-1.8%$128/sqft |
Source: RE/MAX Commonwealth #1009947 Report a problem | ||
| 5/24/2007 | Sold | $438,000+46.8%$131/sqft |
Source: Public Record Report a problem | ||
| 8/20/2001 | Sold | $298,386$89/sqft |
Source: Public Record Report a problem | ||
Public tax history
| Year | Property taxes | Tax assessment |
|---|---|---|
| 2025 | $5,459 -2.4% | $657,700 |
| 2024 | $5,590 +1.8% | $657,700 +1.8% |
| 2023 | $5,490 +23.6% | $645,900 +23.6% |
| 2022 | $4,442 +13.5% | $522,600 +16.2% |
| 2021 | $3,913 +1.7% | $449,800 |
| 2020 | $3,846 | $449,800 +1.7% |
| 2019 | $3,846 | $442,100 |
| 2018 | $3,846 +106.6% | $442,100 +3.3% |
| 2017 | $1,861 -50% | $427,900 |
| 2016 | $3,723 | $427,900 |
| 2015 | $3,723 | $427,900 |
| 2014 | $3,723 | $427,900 +8.7% |
| 2013 | -- | $393,800 |
| 2012 | -- | $393,800 |
| 2011 | -- | $393,800 |
| 2010 | -- | $393,800 -6.8% |
| 2009 | -- | $422,400 |
| 2008 | -- | -- |
| 2006 | -- | -- |
| 2005 | -- | -- |
| 2004 | -- | -- |
| 2003 | -- | -- |
| 2002 | -- | -- |
| 2001 | -- | $57,500 |
| 2000 | -- | -- |
Find assessor info on the county website
Neighborhood: 23059
Nearby homes
- $687,0005 bd4 ba2.8k sqft11716 Autumnwood Ct, Glen Allen, VA 23059Off Market

- $709,6004 bd3 ba2.7k sqft11708 Autumnwood Ct, Glen Allen, VA 23059Off Market
- $715,6005 bd3 ba2.7k sqft11704 Autumnwood Ct, Glen Allen, VA 23059Off Market

- $718,8005 bd3 ba3.1k sqft11709 Autumnwood Ct, Glen Allen, VA 23059Off Market
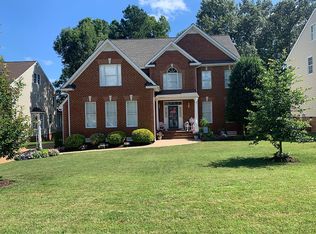
- $740,0005 bd3 ba2.8k sqft11700 Autumnwood Ct, Glen Allen, VA 23059Sold
- $791,0005 bd4 ba3.3k sqft11713 Autumnwood Ct, Glen Allen, VA 23059Off Market
- $727,7004 bd3 ba3.3k sqft11800 Autumnwood Ct, Glen Allen, VA 23059Off Market
- $706,3004 bd3 ba3k sqft11705 Autumnwood Ct, Glen Allen, VA 23059Off Market
Nearby schools
GreatSchools rating
- 9/10Twin Hickory Elementary SchoolGrades: PK-5Distance: 0.2 mi
- 8/10Short Pump Middle SchoolGrades: 6-8Distance: 0.6 mi
- 8/10Deep Run High SchoolGrades: 9-12Distance: 0.2 mi
Schools provided by the listing agent
- Elementary: Twin Hickory
- Middle: Short Pump
- High: Deep Run
Source: CVRMLS. This data may not be complete. We recommend contacting the local school district to confirm school assignments for this home.
Get a cash offer in 3 minutes
Find out how much your home could sell for in as little as 3 minutes with a no-obligation cash offer.
Estimated market value
$793,200
Get a cash offer in 3 minutes
Find out how much your home could sell for in as little as 3 minutes with a no-obligation cash offer.
Estimated market value
$793,200
- Virginia
- Henrico County
- Glen Allen
- 23059
- 11712 Autumnwood Ct
Nearby cities
Nearby neighborhoods
Nearby zip codes
Other Glen Allen Topics
