THE POOL IS OPEN & READY FOR SUMMER FUN! You’ll love hosting friends and family with plenty of space to swim, grill burgers, and relax under the spacious covered patio. This private backyard offers mature, low-maintenance landscaping and room to work and play — including a unique play structure built over the top of a storage shed. An additional shed behind the 2-car garage provides even more storage for pool toys and outdoor gear. Inside, you’ll find 3 beds and 2 baths on the main floor, plus 2 additional beds and a bath downstairs — offering flexible space for guests, hobbies, or multi-generational living. The primary bedroom has a slider out to the deck which is great since that area is already wired for your future hot tub! Beautiful hardwood floors and two cozy fireplaces (one wood, one gas) add warmth and character throughout the home. Located just 2 blocks from University HS, Horizon MS, and Chester Elem too!
Active
Price cut: $15.1K (6/18)
$469,900
11712 E 31st Ave, Spokane, WA 99206
5beds
3baths
2,284sqft
Single Family Residence
Built in 1968
0.29 Acres Lot
$-- Zestimate®
$206/sqft
$-- HOA
What's special
Private backyardBeautiful hardwood floorsGrill burgersMature low-maintenance landscapingSpacious covered patio
- 55 days |
- 621 |
- 43 |
Zillow last checked:
Listing updated:
Listed by:
Kristina Bartlett Phone:509-868-4591,
Keller Williams Spokane - Main
Source: SMLS as distributed by MLS GRID,MLS#: 202618190
Facts & features
Interior
Bedrooms & bathrooms
- Bedrooms: 5
- Bathrooms: 3
Basement
- Level: Basement
First floor
- Level: First
- Area: 1142 Square Feet
Heating
- Natural Gas, Forced Air
Cooling
- Central Air
Appliances
- Included: Gas Range, Dishwasher, Refrigerator
- Laundry: In Basement
Features
- Natural Woodwork
- Flooring: Wood
- Basement: Full,Finished,Rec/Family Area
- Number of fireplaces: 2
- Fireplace features: Masonry, Gas, Wood Burning
Interior area
- Total structure area: 2,284
- Total interior livable area: 2,284 sqft
Video & virtual tour
Property
Parking
- Total spaces: 2
- Parking features: Attached, RV Access/Parking, Garage Door Opener, Off Site
- Garage spaces: 2
Features
- Levels: One
- Stories: 1
Lot
- Size: 0.29 Acres
- Features: Sprinkler - Automatic, Level
Details
- Additional structures: See Remarks
- Parcel number: 45284.1803
Construction
Type & style
- Home type: SingleFamily
- Architectural style: Ranch
- Property subtype: Single Family Residence
Materials
- Stone, Wood Siding
- Roof: Composition
Condition
- New construction: No
- Year built: 1968
Community & HOA
Community
- Subdivision: Skyview Acres
HOA
- Has HOA: No
Location
- Region: Spokane
Financial & listing details
- Price per square foot: $206/sqft
- Tax assessed value: $347,000
- Annual tax amount: $3,709
- Date on market: 5/28/2026
- Listing terms: FHA,VA Loan,Conventional,Cash
- Road surface type: Paved
Estimated market value
Not available
Estimated sales range
Not available
Not available
Price history
| Date | Event | Price |
|---|---|---|
| 6/18/2026 | Price change | $469,900-3.1%$206/sqft |
Source:  SMLS as distributed by MLS GRID #202618190 Report a problem SMLS as distributed by MLS GRID #202618190 Report a problem | ||
| 5/28/2026 | Listed for sale | $485,000+94%$212/sqft |
Source: SMLS as distributed by MLS GRID #202618190 Report a problem | ||
| 10/26/2018 | Sold | $250,000$109/sqft |
Source: Public Record Report a problem | ||
Public tax history
| Year | Property taxes | Tax assessment |
|---|---|---|
| 2024 | $3,709 +9.8% | $347,000 -1.2% |
| 2023 | $3,379 +1.1% | $351,300 +0.8% |
| 2022 | $3,340 +3.9% | $348,400 +22.4% |
| 2021 | $3,216 +12.6% | $284,700 +22.6% |
| 2020 | $2,857 +15.2% | $232,300 +10.4% |
| 2019 | $2,481 | $210,500 +17% |
| 2018 | $2,481 -2.8% | $179,900 +7.3% |
| 2017 | $2,553 +9.1% | $167,700 +4% |
| 2016 | $2,339 +1.8% | $161,200 +2.7% |
| 2015 | $2,299 | $157,000 +4% |
| 2014 | $2,299 | $150,900 |
| 2013 | $2,299 +0.1% | -- |
| 2011 | $2,298 +2.2% | -- |
| 2010 | $2,248 | -- |
| 2009 | $2,248 +2.3% | -- |
| 2008 | $2,197 | -- |
| 2007 | $2,197 +28.1% | $178,200 |
| 2005 | $1,714 -0.6% | -- |
| 2004 | $1,724 -0.4% | -- |
| 2003 | $1,731 +0.5% | -- |
| 2002 | $1,722 +5.1% | -- |
| 2001 | $1,638 -7.9% | $104,400 |
| 1999 | $1,779 | $104,400 |
Find assessor info on the county website
Monthly payment
Est. payment
Payment breakdown
Explore the cost of this home by adjusting the details. Changes won't be saved.Climate risks
Neighborhood: 99206
Nearby schools
GreatSchools rating
- 4/10South Pines Elementary SchoolGrades: PK-5Distance: 0.5 mi
- 4/10Bowdish Middle SchoolGrades: 6-8Distance: 0.7 mi
- 7/10University High SchoolGrades: 9-12Distance: 0.5 mi
Schools provided by the listing agent
- Elementary: South Pines
- Middle: Bowdish
- High: University
- District: Central Valley
Source: SMLS as distributed by MLS GRID. This data may not be complete. We recommend contacting the local school district to confirm school assignments for this home.
- $283,0004 bd2 ba2.6k sqft11718 E 31st Ave, Spokane, WA 99206Sold
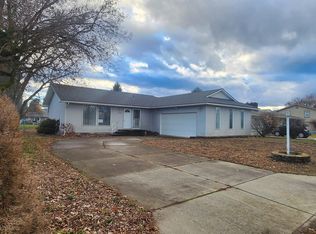
- $468,1005 bd3 ba2.5k sqft11706 E 31st Ave, Spokane, WA 99206Off Market
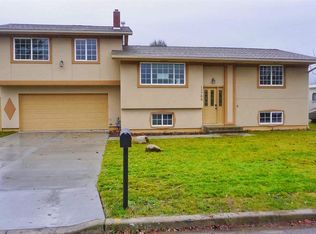
- $464,0004 bd2 ba2.1k sqft3019 S Wilbur Rd, Spokane, WA 99206Off Market
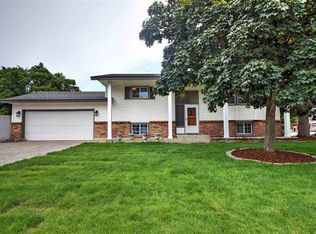
- $365,0003 bd-- ba2.2k sqft11622 E 31st Ave, Spokane, WA 99206Sold

- $558,8003 bd3 ba1.4k sqft11724 E 31st Ave, Spokane, WA 99206Off Market
- $487,1004 bd2 ba2.1k sqft11711 E 32nd Ave, Spokane, WA 99206Off Market
- $450,0003 bd3 ba1.5k sqft11721 E 31st Ave, Spokane, WA 99206Off Market
- $519,0005 bd-- ba3k sqft11623 E 31st Ave, Spokane, WA 99206Sold
A local agent can set up tours, give advice and negotiate with sellers.
Similar homes
- $490,0004 bd3 ba2.8k sqft3315 S Glenn Rd, Spokane, WA 99206For Sale
 MLS ID #202619821, Yolande Johnson, Kelly Right Real Estate of Spokane. SMLS as distributed by MLS GRID
 - $449,9995 bd2 ba1.9k sqft11319 E Grace Ave, Spokane, WA 99206For Sale
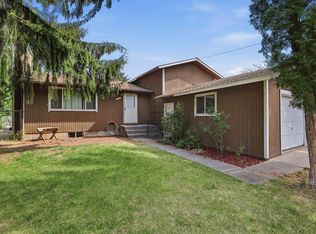 MLS ID #202621214, David Reynolds, Source Real Estate. SMLS as distributed by MLS GRID
 - $485,0004 bd2 ba2.7k sqft10820 E 18th Ave, Spokane, WA 99206For Sale
 MLS ID #202620086, Bill Davis, Home Lake and Land Real Estate. SMLS as distributed by MLS GRID
 - $455,0004 bd3 ba2.2k sqft3012 S Morrow Rd, Spokane, WA 99216For Sale
 MLS ID #202618133, Rachel Nepean, Designed Real Estate. SMLS as distributed by MLS GRID
 - $439,9003 bd1 ba2k sqft1313 S Wilbur Rd, Spokane, WA 99206For SaleMLS ID #202618127, Annette Mcalistermundell, Realty One Group Eclipse. SMLS as distributed by MLS GRID
- $449,9004 bd2 ba2.4k sqft1225 S Woodlawn Rd, Spokane, WA 99216For SaleMLS ID #202619177, Jodi Wells, eXp Realty, LLC. SMLS as distributed by MLS GRID
- $445,0003 bd2 ba1.8k sqft11704 E Alki Ave, Spokane, WA 99206For SaleMLS ID #202618569, Judy Klier, Realty One Group Eclipse. SMLS as distributed by MLS GRID
- $399,0005 bd2 ba2.2k sqft911 N Skipworth Rd, Spokane, WA 99206For SaleMLS ID #202619132, Eli West, Realty One Group Eclipse. SMLS as distributed by MLS GRID
- $379,9004 bd2 ba1.9k sqft1615 S Linda Ln, Spokane, WA 99206For SaleMLS ID #202620604, Kevin Russell, Kelly Right Real Estate of Spokane. SMLS as distributed by MLS GRID
- $475,0005 bd3 ba2.8k sqft2722 S Cheryl Ct, Veradale, WA 99037For SaleMLS ID #202611743, Karl Kennedy, Keller Williams Spokane - Main. SMLS as distributed by MLS GRID
- $414,0004 bd2 ba2.1k sqft10811 E 7th Ave, Spokane, WA 99206For SaleMLS ID #202610553, Brian Aitken, John L Scott, Spokane Valley. SMLS as distributed by MLS GRID
- $435,0004 bd3 ba3k sqft806 S Adams Rd, Veradale, WA 99037For SaleMLS ID #202619105, Tyler Zoesch, Amplify Real Estate Services. SMLS as distributed by MLS GRID
- $453,9005 bd2 ba2.5k sqft8121 E Marietta Ave, Spokane, WA 99212For SaleMLS ID #202618349, Ben Kruse, Coldwell Banker Tomlinson. SMLS as distributed by MLS GRID
- $425,0003 bd2 ba2.6k sqft1714 S Bolivar Rd, Spokane Valley, WA 99037For SaleMLS ID #202618336, Colleen Truax, Jason Mitchell Real Estate WA. SMLS as distributed by MLS GRID
- $475,0004 bd2 ba2.6k sqft3805 E Pratt Ave, Spokane, WA 99202For SaleMLS ID #202614727, Chris Willson, Bernadette Pillar Real Estate. SMLS as distributed by MLS GRID
- $370,0003 bd2 ba1.2k sqft10907 E 17th Ave, Spokane, WA 99206For SaleMLS ID #202617574, Jason Henry, Best Choice Realty. SMLS as distributed by MLS GRID
- $429,9004 bd2 ba3k sqft1408 N Laura Rd, Spokane, WA 99212For SaleMLS ID #202619227, Tracy Penna, Windermere North. SMLS as distributed by MLS GRID
- $465,0004 bd3 ba1.6k sqft4418 E 15th Ave, Spokane, WA 99212For SaleMLS ID #202617576, Elizabeth Boykin, Keller Williams Spokane - Main. SMLS as distributed by MLS GRID
- $350,0002 bd1 ba2k sqft10310 E Dean Ave, Spokane, WA 99206For SaleMLS ID #202619791, Terrence McKanna, Windermere Valley. SMLS as distributed by MLS GRID
- $509,0004 bd2 ba2.6k sqft5721 S Moran Dr, Spokane, WA 99223For SaleMLS ID #202620768, Maria Walker, Windermere Manito, LLC. SMLS as distributed by MLS GRID
