Skip main navigation
Sold for $408,000
  • $408,000

    11712 Ferndale St, Philadelphia, PA 19116

    3beds
    1,440sqft
    Single Family Residence
    Built in 1979
    6,000 Square Feet Lot
    $417,700 Zestimate®
    $283/sqft
    $2,626 Estimated rent

    Home value

    $417,700

    $380,000 - $459,000

    $2,626/mo

    Zestimate® history
    Loading
    Loading...

    Owner options

    List your home for rent

    $2,626/mo

    Rent Zestimate®

    Find your next renter with Zillow Rental Manager. Plus, with online applications, you can quickly screen prospective tenants – for free.

    Learn more

    $2,626/mo

    Rent Zestimate®

    Refinance and save

    $2,499/mo

    Est. payment

    Refinancing to a lower rate could help reduce your monthly payments and save thousands over the life of the loan.

    See today's rates

    $2,499/mo

    Est. payment

    Explore your selling options

    Work with a Zillow partner agent

    Leverage their expertise and Zillow's premium Showcase listings to get your home seen by more buyers.

    Get started

    List with your own agent

    Get your home in front of millions of buyers by listing it on Zillow.

    Learn how to do it

    Sell it yourself

    Take full control of how buyers see your home on Zillow by listing For Sale by Owner (FSBO).

    List your home

    What's special

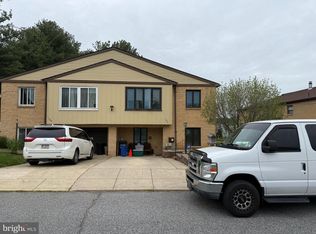
    Gas fireplaceTotally fenced rear yardNice wide streetNew roofSliding doorLarge bright laundry roomRed brick patio
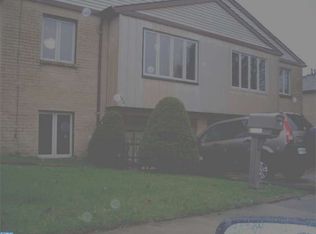
    This Somerton Raised Ranch is one of those homes that will Please every Buyer who Appreciates quality, taste & Maintenance! Largest Twins in the Area on nice WIDE street! You can enter from Ground Level into a Large Bright Laundry Room w/Tile Floor, White Cabinets, Laundry Tub, Inside Access to Front garage w/New Auto Opener - Metal Storage Cabs. - Newer CB Electric Box; 1/2 Bath w/Vanity Sink - Lots of Storage/Closets; New Bradford Hot Water Heater (5/24); Gas H/A Heat & Central Air; Huge Family Room w/w/w Carpet, Gas Fireplace (never used), recessed lights, Separate Sitting Room/Office/could be Bedroom. All Windows Replaced - Some Front Ones New; Sliding Door to Another Room Utility/Tool - (no heat or air in this) has Storage Cabinets; exit through Decorator Solid Door to Red Brick Patio & Totally Fenced Rear Yard - Huge Shed w/Cement Floor; on Upper Level Thru Another Quality Sold Entry Door there is a Parquet Wood Floor; 26-foot Living Room w/w/w carpet-New Front Windows - Ceiling Fan - Decorative Molding - Dining Area - 1/2 Wall into Beautiful Eat-in-Kitchen w/new Appliances - Stainless Steel Refrigerator, D/W (2024); Lots of Light Wood Cabinets - Ceramic Tile Floor, Double Stainless Steel Sink - 5-Burner Gas Stove - Newer G/D - Double Hall Closet - Full Hall Bath w/Tile Floor, Generous Linen Closet - Tub w/Shower Enclosure, Ceiling Fan, Faucets Replaced - Vanity Sink - Mirror & Medicine Cabinet Replaced - Toilet (high) Replaced - 3 Bedrooms all have Spacious Closets & Ceiling Fans, the Large Main Bedroom w/new w/w/w carpet has New 6-Panel White Closet Doors - Full Master Bath - Stall Shower-Vanity Sink - Toilet Replaced + Hall Linen Closet. New Roof - 2024 - Close to Bustleton Ave. , Transportation, Shopping & Restaurants - Minutes from Train to Center City; Bucks & Mont Co! See it Today!

    Zillow last checked:

    Listing updated:

    Listed by:

    Dolores A Sell 215-953-8804,

    Re/Max One Realty

    Bought with:

    Benjamin Wong, RS323778

    BHHS Fox & Roach-Blue Bell

    Source: Bright MLS,MLS#: PAPH2510250MLS Logo

    Facts & features

    Interior

    Bedrooms & bathrooms
    • Bedrooms: 3
    • Bathrooms: 3
    • Full bathrooms: 2
    • 1/2 bathrooms: 1
    • Main level bathrooms: 2
    • Main level bedrooms: 3
    Basement
    • Area: 0
    Heating
    • Forced Air, Natural Gas
    Cooling
    • Central Air, Electric
    Appliances
    • Included: Dishwasher, Disposal, Dryer, Washer, Refrigerator, Water Heater, Oven/Range - Gas, Gas Water Heater
    • Laundry: In Basement
    Features
    • Bathroom - Stall Shower, Bathroom - Tub Shower, Ceiling Fan(s), Combination Dining/Living, Chair Railings, Eat-in Kitchen, Recessed Lighting, Walk-In Closet(s)
    • Flooring: Carpet, Ceramic Tile
    • Doors: Six Panel, Insulated, Storm Door(s)
    • Windows: Replacement, Vinyl Clad
    • Basement: Finished,Garage Access,Walk-Out Access
    • Number of fireplaces: 1
    • Fireplace features: Gas/Propane
    Interior area
    • Total structure area: 1,440
    • Total interior livable area: 1,440 sqft
    • Finished area above ground: 1,440
    • Finished area below ground: 0

    Property

    Parking
    • Total spaces: 2
    • Parking features: Garage Faces Front, Garage Door Opener, Inside Entrance, Concrete, Attached, Driveway
    • Attached garage spaces: 1
    • Uncovered spaces: 1
    Accessibility
    • Accessibility features: None
    Features
    • Levels: Two
    • Stories: 2
    • Patio & porch: Patio, Roof
    • Exterior features: Sidewalks, Street Lights
    • Pool features: None
    • Fencing: Full
    Lot
    • Size: 6,000 Square Feet
    • Dimensions: 40.00 x 150.00
    • Features: Rear Yard, SideYard(s)
    Details
    • Additional structures: Above Grade, Below Grade
    • Parcel number: 582476035
    • Zoning: RSA2
    • Special conditions: Standard

    Construction

    Type & style
    • Home type: SingleFamily
    • Architectural style: Ranch/Rambler
    • Property subtype: Single Family Residence
    • Attached to another structure: Yes
    Materials
    • Masonry
    • Foundation: Other
    • Roof: Shingle
    Condition
    • Excellent
    • New construction: No
    • Year built: 1979

    Utilities & green energy

    • Electric: Circuit Breakers
    • Sewer: Public Sewer
    • Water: Public

    Community & HOA

    Community
    • Subdivision: Somerton
    HOA
    • Has HOA: No
    Location
    • Region: Philadelphia
    • Municipality: PHILADELPHIA

    Financial & listing details

    • Price per square foot: $283/sqft
    • Tax assessed value: $346,400
    • Annual tax amount: $4,848
    • Date on market: 7/2/2025
    • Listing agreement: Exclusive Right To Sell
    • Listing terms: Cash,Conventional
    • Inclusions: Washer, Dryer, Refrigerator, Pool Table, Shed
    • Ownership: Fee Simple

    Price history

    DateEventPrice
    7/24/2025Sold$408,000-1.7%$283/sqft
    Source: Bright MLS #PAPH2510250 Report a problem
    7/9/2025Pending sale$414,900$288/sqft
    Source: Bright MLS #PAPH2510250 Report a problem
    7/3/2025Contingent$414,900$288/sqft
    Source: Bright MLS #PAPH2510250 Report a problem
    7/2/2025Listed for sale$414,900+231.9%$288/sqft
    Source: Bright MLS #PAPH2510250 Report a problem
    2/27/1997Sold$125,000$87/sqft
    Source: Public Record Report a problem

    Public tax history

    YearProperty taxesTax assessment
    2025$4,849 +29.1%$346,400 +29.1%
    2024$3,756 $268,300
    2023$3,756 +13.8%$268,300
    2022$3,301 --
    2021$3,301 +6.2%--
    2018$3,108 +28.1%--
    2017$2,425 -88.2%--
    2016$20,617 +750%--
    2015$2,425 --
    2014$2,425 $211,000 +604.5%
    2012-- $29,952
    2011-- $29,952
    2010-- $29,952
    2009-- $29,952
    2008-- $29,952
    2007-- $29,952 +7.5%
    2006-- $27,872
    2005-- $27,872
    2004-- $27,872
    2003-- $27,872 +11%
    2002-- $25,120
    2000-- $25,120
    Find assessor info on the county website

    Neighborhood: Somerton

    Nearby schools

    GreatSchools rating
    Schools provided by the listing agent
    • High: George Washington
    • District: Philadelphia City

    Source: Bright MLS. This data may not be complete. We recommend contacting the local school district to confirm school assignments for this home.

    Get a cash offer in 3 minutes
    Find out how much your home could sell for in as little as 3 minutes with a no-obligation cash offer.
    Estimated market value
    $417,700
    Get a cash offer in 3 minutes
    Find out how much your home could sell for in as little as 3 minutes with a no-obligation cash offer.
    Estimated market value
    $417,700