Skip main navigation
Sold
  • $1,050,000

    11712 Finnegans Way, Oregon City, OR 97045

    4beds
    2,576sqft
    Residential, Single Family Residence
    Built in 2003
    3.35 Acres Lot
    $970,500 Zestimate®
    $408/sqft
    $3,916 Estimated rent

    Home value

    $970,500

    $912,000 - $1.03M

    $3,916/mo

    Zestimate® history
    Loading
    Loading...

    Owner options

    List your home for rent

    $3,916/mo

    Rent Zestimate®

    Find your next renter with Zillow Rental Manager. Plus, with online applications, you can quickly screen prospective tenants – for free.

    Learn more

    $3,916/mo

    Rent Zestimate®

    Refinance and save

    $5,165/mo

    Est. payment

    Refinancing to a lower rate could help reduce your monthly payments and save thousands over the life of the loan.

    See today's rates

    $5,165/mo

    Est. payment

    Explore your selling options

    Work with a Zillow partner agent

    Leverage their expertise and Zillow's premium Showcase listings to get your home seen by more buyers.

    Get started

    List with your own agent

    Get your home in front of millions of buyers by listing it on Zillow.

    Learn how to do it

    Sell it yourself

    Take full control of how buyers see your home on Zillow by listing For Sale by Owner (FSBO).

    List your home

    What's special

    Green houseBack patioUpdated kitchenPaddocked live stock areaFenced paddockWalk-in closetRaised beds
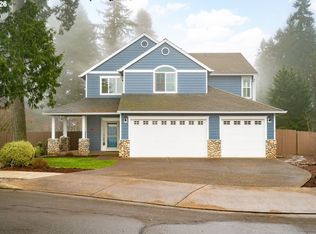
    Welcome to this stunning acreage oasis in Oregon City, the location can't be beat when this close to town. This 3.35 acre hobby farm includes a pond, shop, paddocked live stock area, dedicated fenced garden plot and plenty of room to roam. Upon entry to the home you'll notice the open foyer and high ceilings. Stepping inside you'll appreciate the engineered bamboo floors, open layout and large windows flooding the living areas with natural light. Updated kitchen features SS appliances, gas range, pantry, and all with a view. Primary suite boasts walk-in closet with fully updated bathroom, featuring soaking tub with a view. Outbuilding functions as a shop with upstairs loft office. Back patio is an entertainer's dream offering plenty of space to grill or a quiet place to enjoy the view. Large fenced garden plot behind the studio includes raised beds, green house and chicken coup. Fenced paddock currently hosts goats and a llama. This is a rare package to find all of these desirable elements wrapped into a single property so close to town!

    Zillow last checked:

    Listing updated:

    Listed by:

    Ryan Kristin 503-729-8384,

    Berkshire Hathaway HomeServices NW Real Estate

    Bought with:

    Greg Anderson, 201242787

    Vandermeer Real Estate

    Source: RMLS (OR),MLS#: 434122169MLS Logo

    Facts & features

    Interior

    Bedrooms & bathrooms
    • Bedrooms: 4
    • Bathrooms: 3
    • Full bathrooms: 2
    • Partial bathrooms: 1
    • Main level bathrooms: 1
    Rooms
    • Room types: Bedroom 4, Bedroom 2, Bedroom 3, Dining Room, Family Room, Kitchen, Living Room, Primary Bedroom
    Primary bedroom
    • Level: Upper
    Bedroom 2
    • Level: Upper
    Bedroom 3
    • Level: Upper
    Bedroom 4
    • Level: Main
    Dining room
    • Level: Main
    Family room
    • Level: Main
    Kitchen
    • Level: Main
    Living room
    • Level: Main
    Heating
    • Forced Air
    Cooling
    • Central Air
    Appliances
    • Included: Built-In Range, Dishwasher, Free-Standing Refrigerator, Gas Appliances, Stainless Steel Appliance(s), Washer/Dryer, Gas Water Heater
    • Laundry: Laundry Room
    Features
    • High Ceilings, Quartz, Cook Island, Kitchen Island, Pantry
    • Flooring: Wall to Wall Carpet
    • Windows: Vinyl Frames
    • Basement: Crawl Space
    • Number of fireplaces: 2
    • Fireplace features: Gas
    Interior area
    • Total structure area: 2,576
    • Total interior livable area: 2,576 sqft

    Property

    Parking
    • Total spaces: 3
    • Parking features: Driveway, RV Access/Parking, RV Boat Storage, Garage Door Opener, Attached
    • Attached garage spaces: 3
    • Has uncovered spaces: Yes
    Accessibility
    • Accessibility features: Garage On Main, Utility Room On Main, Walkin Shower, Accessibility
    Features
    • Stories: 2
    • Patio & porch: Covered Patio, Patio
    • Exterior features: Dock, Fire Pit, Garden, Raised Beds, Yard
    • Fencing: Fenced
    • Has view: Yes
    • View description: Pond, Trees/Woods
    • Has water view: Yes
    • Water view: Pond
    • Waterfront features: Other, Pond
    • Body of water: Pond
    Lot
    • Size: 3.35 Acres
    • Features: Level, Pasture, Secluded, Trees, Wooded, Acres 3 to 5
    Details
    • Additional structures: Dock, Greenhouse, PoultryCoop, RVParking, RVBoatStorage, Workshop, SeparateLivingQuartersApartmentAuxLivingUnit
    • Parcel number: 05003670
    • Zoning: R8

    Construction

    Type & style
    • Home type: SingleFamily
    • Architectural style: Custom Style
    • Property subtype: Residential, Single Family Residence
    Materials
    • Cement Siding, Stone
    • Foundation: Concrete Perimeter
    • Roof: Composition
    Condition
    • Updated/Remodeled
    • New construction: No
    • Year built: 2003

    Utilities & green energy

    • Gas: Gas
    • Sewer: Public Sewer
    • Water: Public
    • Utilities for property: Cable Connected

    Community & HOA

    HOA
    • Has HOA: No
    Location
    • Region: Oregon City

    Financial & listing details

    • Price per square foot: $408/sqft
    • Tax assessed value: $712,049
    • Annual tax amount: $7,447
    • Date on market: 6/19/2025
    • Cumulative days on market: 13 days
    • Listing terms: Cash,Conventional,FHA,VA Loan
    • Road surface type: Paved

    Price history

    DateEventPrice
    7/25/2025Sold$1,050,000-4.5%$408/sqft
    Source: RMLS (OR) #434122169 Report a problem
    7/4/2025Pending sale$1,099,000$427/sqft
    Source: RMLS (OR) #434122169 Report a problem
    6/19/2025Listed for sale$1,099,000+119.8%$427/sqft
    Source: RMLS (OR) #434122169 Report a problem
    6/20/2014Sold$499,999$194/sqft
    Source: RMLS (OR) #14243334 Report a problem
    4/18/2014Pending sale$499,999$194/sqft
    Source: Portland Equities LLC dba Keller Williams, Portland Central #14243334 Report a problem
    3/13/2014Price change$499,999-2.9%$194/sqft
    Source: Portland Equities LLC dba Keller Williams, Portland Central #14243334 Report a problem
    2/26/2014Price change$515,000+3.2%$200/sqft
    Source: Portland Equities LLC dba Keller Williams, Portland Central #14243334 Report a problem
    1/27/2014Listed for sale$499,000+78.2%$194/sqft
    Source: Owner Report a problem
    4/27/2011Sold$280,000+7.7%$109/sqft
    Source: Public Record Report a problem
    2/23/2011Price change$260,000-35.8%$101/sqft
    Source: Better Homes and Gardens Real Estate Realty Partners #11239092 Report a problem
    2/18/2011Listed for sale--
    Source: foreclosure.com Report a problem
    9/5/2010Listing removed--
    Source: foreclosure.com Report a problem
    8/28/2010Listed for sale--
    Source: foreclosure.com Report a problem
    5/26/2010Sold$405,090$157/sqft
    Source: Public Record Report a problem

    Public tax history

    YearProperty taxesTax assessment
    2025$8,210 +10.2%$409,797 +3%
    2024$7,447 +2.5%$397,862 +3%
    2023$7,265 +6%$386,274 +3%
    2022$6,852 +4.2%$375,024 +3%
    2021$6,577 +2.9%$364,101 +3%
    2020$6,389 +2.2%$353,497 +3%
    2019$6,253 +5.2%$343,201 +3%
    2018$5,942 $333,205 +3%
    2017$5,942 +4.6%$323,500 +3%
    2016$5,684 $314,078 +3%
    2015$5,684 +2.6%$304,930 +3%
    2014$5,540 +6.2%$296,049 +3%
    2013$5,217 +6.2%$287,426 +3%
    2012$4,912 +1.2%$279,054 +3%
    2011$4,852 +2.1%$270,926 +3%
    2010$4,753 +2.3%$263,035 +3%
    2009$4,645 +5.7%$255,374 +3%
    2008$4,393 +8.7%$247,936 +3%
    2007$4,042 +6.3%$240,715 +3%
    2006$3,804 +2.1%$233,704 +3%
    2005$3,727 +116.7%$226,897 +118%
    2004$1,720 +115.5%$104,068 +118.6%
    2003$798 +3%$47,615 +3%
    2002$775 +173.4%$46,228 +182.2%
    2001$284 $16,384
    Find assessor info on the county website

    Neighborhood: Hazel Grove/Westling Farm

    Nearby schools

    GreatSchools rating
    Schools provided by the listing agent
    • Elementary: John Mcloughlin
    • Middle: Gardiner
    • High: Oregon City

    Source: RMLS (OR). This data may not be complete. We recommend contacting the local school district to confirm school assignments for this home.

    Get a cash offer in 3 minutes
    Find out how much your home could sell for in as little as 3 minutes with a no-obligation cash offer.
    Estimated market value
    $970,500
    Get a cash offer in 3 minutes
    Find out how much your home could sell for in as little as 3 minutes with a no-obligation cash offer.
    Estimated market value
    $970,500