Skip main navigation
Sold for $525,000
  • $525,000

    11712 Foxfire Dr, Hudson, FL 34669

    4beds
    2,238sqft
    Single Family Residence
    Built in 1987
    2.5 Acres Lot
    $518,100 Zestimate®
    $235/sqft
    $2,953 Estimated rent

    Home value

    $518,100

    $466,000 - $575,000

    $2,953/mo

    Zestimate® history
    Loading
    Loading...

    Owner options

    List your home for rent

    $2,953/mo

    Rent Zestimate®

    Find your next renter with Zillow Rental Manager. Plus, with online applications, you can quickly screen prospective tenants – for free.

    Learn more

    $2,953/mo

    Rent Zestimate®

    Refinance and save

    $3,571/mo

    Est. payment

    Refinancing to a lower rate could help reduce your monthly payments and save thousands over the life of the loan.

    See today's rates

    $3,571/mo

    Est. payment

    Explore your selling options

    Work with a Zillow partner agent

    Leverage their expertise and Zillow's premium Showcase listings to get your home seen by more buyers.

    Get started

    List with your own agent

    Get your home in front of millions of buyers by listing it on Zillow.

    Learn how to do it

    Sell it yourself

    Take full control of how buyers see your home on Zillow by listing For Sale by Owner (FSBO).

    List your home

    What's special

    Screened-in fiberglass poolSeparate private suiteTwo en suitesNew roofFlorida roomWall of floor-to-ceiling cabinetryCustom murphy bed
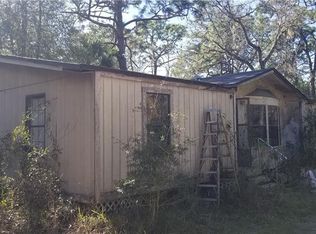
    Welcome to 11712 Foxfire Drive, a versatile and thoughtfully designed single-family home nestled on 2.5 acres in Hudson. This 2,238 square foot residence offers 4 bedrooms, 4 full bathrooms, a den, Florida room, and a screened-in fiberglass pool, ideal for Florida living. The home features two en suites, including a spacious primary suite and a separate private suite—perfect for multigenerational living or a home-based business. Two of the bedrooms and a full bath can be closed off—perfect for a home office or guest quarters. The kitchen is a highlight with its wall of floor-to-ceiling cabinetry, abundant counter space, and a dedicated coffee nook. A central vacuum system ensures easy maintenance, and a custom Murphy bed provides flexible guest space. Storage is abundant with multiple outdoor units and ample room for equipment, hobbies, or business use. A new roof is scheduled for installation in mid-August 2025, and a pre-inspection has already been completed for peace of mind. Conveniently located near SR-52 and the Suncoast Parkway, this home is a rare opportunity offering both functionality and flexibility.

    Zillow last checked:

    Listing updated:

    Listing Provided by:

    Natalie Reiser 727-608-7924,

    LPT REALTY, LLC 877-366-2213

    Bought with:

    Anne Garber, 3312052

    WEST FLORIDA REAL ESTATE LLC

    Source: Stellar MLS,MLS#: W7878151MLS LogoOriginating MLS: Orlando Regional

    Facts & features

    Interior

    Bedrooms & bathrooms
    • Bedrooms: 4
    • Bathrooms: 4
    • Full bathrooms: 4
    Primary bedroom
    • Features: Walk-In Closet(s)
    • Level: First
    • Area: 192 Square Feet
    • Dimensions: 16x12
    Kitchen
    • Level: First
    • Area: 100 Square Feet
    • Dimensions: 10x10
    Living room
    • Level: First
    • Area: 225 Square Feet
    • Dimensions: 15x15
    Heating
    • Electric
    Cooling
    • Central Air
    Appliances
    • Included: Dishwasher, Disposal, Dryer, Range, Refrigerator, Solar Hot Water Owned, Washer
    • Laundry: In Garage
    Features
    • Central Vacuum, High Ceilings
    • Flooring: Carpet, Luxury Vinyl, Tile
    • Has fireplace: Yes
    • Fireplace features: Electric, Living Room
    Interior area
    • Total structure area: 3,551
    • Total interior livable area: 2,238 sqft

    Property

    Parking
    • Total spaces: 2
    • Parking features: Driveway, Garage Door Opener, Workshop in Garage
    • Attached garage spaces: 1
    • Carport spaces: 1
    • Covered spaces: 2
    • Has uncovered spaces: Yes
    Features
    • Levels: One
    • Stories: 1
    • Exterior features: Storage
    • Has private pool: Yes
    • Pool features: Child Safety Fence, Fiberglass, In Ground, Screen Enclosure
    Lot
    • Size: 2.50 Acres
    Details
    • Parcel number: 3224170010000000051
    • Zoning: AR
    • Special conditions: None

    Construction

    Type & style
    • Home type: SingleFamily
    • Property subtype: Single Family Residence
    Materials
    • Block, Stucco
    • Foundation: Slab
    • Roof: Shingle
    Condition
    • New construction: No
    • Year built: 1987

    Utilities & green energy

    • Sewer: Septic Tank
    • Water: Well
    • Utilities for property: Electricity Connected

    Community & neighborhood

    Location
    • Region: Hudson
    • Subdivision: SHADY OAKS RANCHES UNREC

    HOA & financial

    HOA
    • Has HOA: No
    Other fees
    • Pet fee: $0 monthly
    Other financial information
    • Total actual rent: 0

    Other

    Other facts
    • Listing terms: Cash,Conventional,FHA,USDA Loan,VA Loan
    • Ownership: Fee Simple
    • Road surface type: Concrete

    Price history

    DateEventPrice
    8/29/2025Sold$525,000+5%$235/sqft
    Source: Stellar MLS #W7878151 Report a problem
    8/18/2025Pending sale$499,900$223/sqft
    Source: Stellar MLS #W7878151 Report a problem
    8/14/2025Listed for sale$499,900+233.3%$223/sqft
    Source: Stellar MLS #W7878151 Report a problem
    4/29/2002Sold$150,000$67/sqft
    Source: Public Record Report a problem

    Public tax history

    YearProperty taxesTax assessment
    2024$2,578 +4.1%$180,890
    2023$2,476 +11.7%$180,890 +3%
    2022$2,217 +2.2%$175,630 +6.1%
    2021$2,168 +1.8%$165,560 +1.4%
    2020$2,129 +2%$163,280 +2.3%
    2019$2,087 $159,610 +1.9%
    2018$2,087 +2.1%$156,641
    2017$2,043 +0.6%$156,641 +4.2%
    2016$2,031 +1.9%$150,263 +0.7%
    2015$1,994 +3%$149,218 -1.2%
    2014$1,936 $151,029 +3.6%
    2013-- $145,846 +0.1%
    2012-- $145,646 -3.7%
    2011-- $151,186 -1.7%
    2010-- $153,836 -13%
    2009-- $176,896 -18.3%
    2008-- $216,545 -1.1%
    2007-- $218,897 +3.7%
    2006-- $211,092 +16%
    2005-- $181,933 +5.1%
    2004-- $173,036 +29.7%
    2003-- $133,418 +1.2%
    2002-- $131,823 +8.7%
    2000-- $121,259
    1999-- $121,259

    Find assessor info on the county website

    Neighborhood: 34669

    Nearby schools

    GreatSchools rating
    Schools provided by the listing agent
    • Elementary: Moon Lake-PO
    • Middle: Hudson Middle-PO
    • High: Fivay High-PO

    Source: Stellar MLS. This data may not be complete. We recommend contacting the local school district to confirm school assignments for this home.

    Get a cash offer in 3 minutes
    Find out how much your home could sell for in as little as 3 minutes with a no-obligation cash offer.
    Estimated market value
    $518,100
    Get a cash offer in 3 minutes
    Find out how much your home could sell for in as little as 3 minutes with a no-obligation cash offer.
    Estimated market value
    $518,100