Skip main navigation
Closed
  • $545,000

    11712 Kilpatrick Ln, Charlotte, NC 28277

    4beds
    2,188sqft
    Single Family Residence
    Built in 1999
    0.1 Acres Lot
    $601,200 Zestimate®
    $249/sqft
    $2,580 Estimated rent

    Home value

    $601,200

    $571,000 - $631,000

    $2,580/mo

    Zestimate® history
    Loading
    Loading...

    Owner options

    List your home for rent

    $2,580/mo

    Rent Zestimate®

    Find your next renter with Zillow Rental Manager. Plus, with online applications, you can quickly screen prospective tenants – for free.

    Learn more

    $2,580/mo

    Rent Zestimate®

    Refinance and save

    $3,402/mo

    Est. payment

    Refinancing to a lower rate could help reduce your monthly payments and save thousands over the life of the loan.

    See today's rates

    $3,402/mo

    Est. payment

    Explore your selling options

    Work with a Zillow partner agent

    Leverage their expertise and Zillow's premium Showcase listings to get your home seen by more buyers.

    Get started

    List with your own agent

    Get your home in front of millions of buyers by listing it on Zillow.

    Learn how to do it

    Sell it yourself

    Take full control of how buyers see your home on Zillow by listing For Sale by Owner (FSBO).

    List your home

    What's special

    Modern finishesLarge islandLarge windowsGranite countertopDouble vanity sinkWalk-in shower
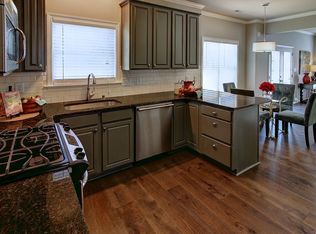
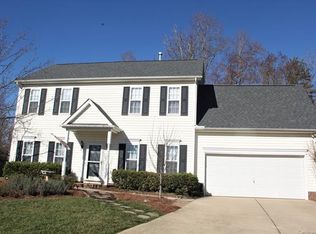
    Welcome to 11712 Kilpatrick, a stunning property located in the heart of Ballantyne. 4 bedroom 2.5 Bathroom home boasts 2188 sq.ft of living space and has been tastefully updated with modern finishes and amenities. As you enter the home, you'll be greeted by a bright and airy open-concept living area, complete with large windows that let in plenty of natural light. The kitchen is a chef's dream, featuring granite countertop, gas stove and large island perfect for hosting friends and family. The primary bedroom suite is located on the 2nd floor and offers a peaceful retreat from the hustle and bustle of daily life. The en-suite bathroom features walk-in shower and double vanity sink, providing the ultimate spa-like experience. Conveniently located near Stonecrest shopping center don't miss out on this great home!

    Zillow last checked:

    Listing updated:

    Listing Provided by:

    Adam Sellars adam@queencitysellars.com,

    Keller Williams Connected

    Bought with:

    Francesca Suppa

    Keller Williams South Park

    Source: Canopy MLS as distributed by MLS GRID,MLS#: 4026909MLS Logo

    Facts & features

    Interior

    Bedrooms & bathrooms
    • Bedrooms: 4
    • Bathrooms: 3
    • Full bathrooms: 2
    • 1/2 bathrooms: 1
    • Main level bedrooms: 4
    Primary bedroom
    • Level: Upper
    Bedroom s
    • Level: Upper
    Bedroom s
    • Level: Upper
    Bedroom s
    • Level: Upper
    Bathroom half
    • Level: Main
    Kitchen
    • Level: Main
    Laundry
    • Level: Main
    Living room
    • Level: Main
    Heating
    • Central
    Cooling
    • Central Air
    Appliances
    • Included: Dishwasher, Disposal, Dryer, Exhaust Fan, Exhaust Hood, Gas Range, Gas Water Heater
    • Laundry: Electric Dryer Hookup, In Hall, Laundry Room, Lower Level, Main Level, Sink, Washer Hookup
    Features
    • Flooring: Laminate
    • Doors: French Doors, Storm Door(s)
    • Windows: Insulated Windows, Window Treatments
    • Has basement: No
    Interior area
    • Total structure area: 2,188
    • Total interior livable area: 2,188 sqft
    • Finished area above ground: 2,188
    • Finished area below ground: 0

    Property

    Parking
    • Total spaces: 2
    • Parking features: Attached Garage, Garage Door Opener, Garage on Main Level
    • Attached garage spaces: 2
    Features
    • Levels: Two
    • Stories: 2
    • Patio & porch: Covered
    • Fencing: Fenced
    Lot
    • Size: 0.10 Acres
    • Features: Cul-De-Sac
    Details
    • Additional structures: Shed(s)
    • Parcel number: 22908245
    • Zoning: R3
    • Special conditions: Standard

    Construction

    Type & style
    • Home type: SingleFamily
    • Architectural style: Colonial
    • Property subtype: Single Family Residence
    Materials
    • Vinyl
    • Foundation: Slab
    • Roof: Shingle
    Condition
    • New construction: No
    • Year built: 1999

    Utilities & green energy

    • Sewer: Public Sewer
    • Water: City

    Community & neighborhood

    Location
    • Region: Charlotte
    • Subdivision: Mitchell Glen

    HOA & financial

    HOA
    • Has HOA: Yes
    • HOA fee: $169 semi-annually
    • Association name: Mitchel Glenn - Cusick
    • Association phone: 704-544-7779

    Other

    Other facts
    • Listing terms: Cash,Conventional,FHA,VA Loan
    • Road surface type: Concrete, Paved

    Price history

    DateEventPrice
    7/13/2023Sold$545,000-5.2%$249/sqft
    Source: Canopy MLS as distributed by MLS GRID #4026909 Report a problem
    5/23/2023Pending sale$575,000$263/sqft
    Source: Canopy MLS as distributed by MLS GRID #CAR4026909 Report a problem
    5/13/2023Listed for sale$575,000+72.2%$263/sqft
    Source: Canopy MLS as distributed by MLS GRID #CAR4026909 Report a problem
    4/8/2019Sold$334,000+42.1%$153/sqft
    Source: Public Record Report a problem
    9/14/2009Sold$235,000-3.3%$107/sqft
    Source: Public Record Report a problem
    7/4/2009Listed for sale$242,900+25.9%$111/sqft
    Source: Allen Tate Company #870195 Report a problem
    6/21/2004Sold$193,000+10.3%$88/sqft
    Source: Public Record Report a problem
    11/5/2002Sold$175,000-1.1%$80/sqft
    Source: Public Record Report a problem
    8/2/1999Sold$177,000$81/sqft
    Source: Public Record Report a problem

    Public tax history

    YearProperty taxesTax assessment
    2025$4,245 +1.7%$530,800
    2024$4,173 +3.5%$530,800
    2023$4,033 +31.5%$530,800 +74.1%
    2022$3,067 +0.4%$304,800
    2021$3,056 +0.2%$304,800 -0.2%
    2020$3,048 +0.3%$305,400
    2019$3,039 +2.3%$305,400 +38.4%
    2018$2,969 +2%$220,700
    2016$2,910 $220,700
    2015$2,910 $220,700
    2014-- $220,700
    2013-- $220,700
    2012-- $220,700
    2011-- $220,700 +29%
    2010-- $171,100
    2009-- $171,100
    2008-- $171,100
    2007-- $171,100
    2006-- $171,100
    2005-- $171,100
    2004-- $171,100
    2003-- $171,100 +5.5%
    2002-- $162,120
    2001-- $162,120
    2000-- $162,120

    Find assessor info on the county website

    Neighborhood: Provincetowne

    Nearby schools

    GreatSchools rating
    Get a cash offer in 3 minutes
    Find out how much your home could sell for in as little as 3 minutes with a no-obligation cash offer.
    Estimated market value
    $601,200
    Get a cash offer in 3 minutes
    Find out how much your home could sell for in as little as 3 minutes with a no-obligation cash offer.
    Estimated market value
    $601,200