Skip main navigation
Off market
  • $996,500

    11712 Lincolnshire Ct, Glen Allen, VA 23059

    6beds
    4,398sqft
    Detached
    Built in 2004
    0.35 Acres Lot
    $996,500 Zestimate®
    $227/sqft
    $3,600 Estimated rent

    Home value

    $996,500

    $947,000 - $1.05M

    $3,600/mo

    Zestimate® history
    Loading
    Loading...

    Owner options

    List your home for rent

    $3,600/mo

    Rent Zestimate®

    Find your next renter with Zillow Rental Manager. Plus, with online applications, you can quickly screen prospective tenants – for free.

    Learn more

    $3,600/mo

    Rent Zestimate®

    Refinance and save

    $6,025/mo

    Est. payment

    Refinancing to a lower rate could help reduce your monthly payments and save thousands over the life of the loan.

    See today's rates

    $6,025/mo

    Est. payment

    Explore your selling options

    Work with a Zillow partner agent

    Leverage their expertise and Zillow's premium Showcase listings to get your home seen by more buyers.

    Get started

    List with your own agent

    Get your home in front of millions of buyers by listing it on Zillow.

    Learn how to do it

    Sell it yourself

    Take full control of how buyers see your home on Zillow by listing For Sale by Owner (FSBO).

    List your home

    What's special

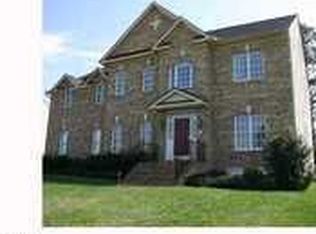
    Luxurious Transitional home in Hampshire South! The 2-story foyer with molded archways,wood floors,wainscoting and gorgeous staircase with wood rails and wrought iron spindles. The formal Living and Dining rooms have elongated windows with palladian transom tops provide another showcase of elegance. Gourmet Kitchen with breakfast bar, granite counters,tile back splash,stainless steel appliances,gas top stove,Nook area,Pantry & Butler Bar area. Family Room with pocket door entry,crown molding and gas fireplace. First floor bedroom with a walk-in-closet and full bath. Second level consists of wood floors in the hallways,5 additional bedrooms and 3 linen closets. Spacious Master Bedroom with His & Her closets and a Master Bath with two vanity tops,tile floors,glass enclosed shower,jetted tub and a water closet. The 3rd level perfect for a great Rec Room,Guest Suite or Home Office including a full bath. The exterior consists of a brick front with decorative keystones,brick stoop,aggregate walkways,front & rear irrigation,paved driveway,rear deck on brick pillars with outdoor speakers and a fenced yard. Tree lined views and amazing landscaping provides for a soothing park-like setting!

    This property is off market, which means it's not currently listed for sale or rent on Zillow. This may be different from what's available on other websites or public sources.
    Facts & features

    Interior

    Bedrooms & bathrooms
    • Bedrooms: 6
    • Bathrooms: 5
    • Full bathrooms: 4
    • 1/2 bathrooms: 1
    Heating
    • Heat pump, Electric, Gas
    Cooling
    • Central
    Appliances
    • Included: Microwave
    Features
    • Flooring: Hardwood
    • Attic: Walk-In, Part Finished
    • Has fireplace: Yes
    Interior area
    • Total interior livable area: 4,398 sqft

    Property

    Parking
    • Parking features: Garage - Attached
    Features
    • Exterior features: Brick
    Lot
    • Size: 0.35 Acres
    Details
    • Parcel number: 7437735282

    Construction

    Type & style
    • Home type: SingleFamily
    • Architectural style: Colonial
    • Property subtype: Detached
    Materials
    • Stone
    • Foundation: Crawl/Raised
    • Roof: Composition
    Condition
    • Year built: 2004

    Utilities & green energy

    • Sewer: Public Sewer

    Community & HOA

    Location
    • Region: Glen Allen

    Financial & listing details

    • Price per square foot: $227/sqft
    • Tax assessed value: $858,200

    Price history

    DateEventPrice
    12/11/2017Sold$582,500-1.3%$132/sqft
    Source: CVRMLS #1726028 Report a problem
    10/24/2017Pending sale$589,950$134/sqft
    Source: RE/MAX COMMONWEALTH #1726028 Report a problem
    10/6/2017Price change$589,950-1.7%$134/sqft
    Source: RE/MAX Commonwealth #1726028 Report a problem
    9/14/2017Price change$599,950-1.3%$136/sqft
    Source: RE/MAX Commonwealth #1726028 Report a problem
    8/24/2017Price change$607,950-0.8%$138/sqft
    Source: RE/MAX Commonwealth #1726028 Report a problem
    7/20/2017Listed for sale$612,900+38.7%$139/sqft
    Source: RE/MAX Commonwealth #1726028 Report a problem
    8/30/2004Sold$442,029$101/sqft
    Source: Public Record Report a problem

    Public tax history

    YearProperty taxesTax assessment
    2025-- $858,200 +5.4%
    2024$6,922 +6%$814,300 +6%
    2023$6,528 +13%$768,000 +13%
    2022$5,779 +10.4%$679,900 +13%
    2021$5,234 +6.7%$601,600 +6.7%
    2020$4,903 +1.3%$563,600
    2019$4,842 $563,600 +1.3%
    2018$4,842 +100%$556,500
    2017$2,421 -47.2%$556,500 +5.5%
    2016$4,588 $527,300
    2015$4,588 $527,300
    2014$4,588 $527,300 +10.2%
    2013-- $478,400
    2012-- $478,400
    2011-- $478,400 +8.3%
    2010-- $441,700 -11.4%
    2009-- $498,800
    2008-- --
    2006-- --
    2005-- --
    2004-- --
    2003-- --
    2002-- --
    Find assessor info on the county website

    Neighborhood: Wyndham

    Nearby schools

    GreatSchools rating
    Schools provided by the listing agent
    • Elementary: Shady Grove
    • Middle: Holman
    • High: Deep Run

    Source: The MLS. This data may not be complete. We recommend contacting the local school district to confirm school assignments for this home.

    Get a cash offer in 3 minutes
    Find out how much your home could sell for in as little as 3 minutes with a no-obligation cash offer.
    Estimated market value
    $996,500
    Get a cash offer in 3 minutes
    Find out how much your home could sell for in as little as 3 minutes with a no-obligation cash offer.
    Estimated market value
    $996,500