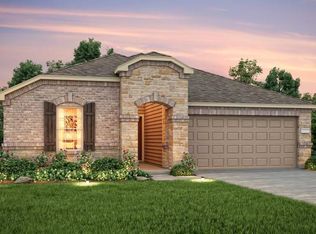
4BD/3BA | 2,142 SqFt | Solar | Extra Storage | Whole-house water filtration Quick Facts: - 2-story, open-concept living/kitchen/dining downstairs + upstairs game room - Primary suite w/ walk-in closet + 2 additional bedrooms upstairs - Solar power (~550-600 kWh/month) lowering your energy bills - 2-car garage w/ 4 storage racks - Whole-house water softener + filtration + under-sink RO system - Samsung washer/dryer & fridge included - NEMA 14-50 outlet in garage EV charger ready - 200 sqft cedar pergola + floating deck + storage shed - Automatic irrigation system - Quarterly professional pest control included - Built 2019 move-in ready Welcome home to this beautifully designed 2-story property in the Bellingham Meadows community, offering 2,142 sq ft of thoughtfully laid-out living space. With 4 bedrooms, 3 bathrooms, including a versatile office/flex room downstairs, this home adapts easily to work-from-home needs, a growing family, or guests. Main Level Step into a bright, open-concept floor plan where the kitchen, dining, and living areas flow seamlessly together perfect for entertaining or everyday living. Upstairs Retreat to a spacious second-floor layout featuring a large game room/bonus living area, ideal for movie nights or a kids' hangout space. The primary suite includes a walk-in closet, and two additional bedrooms complete the upper level. Move-In Ready with Premium Included Appliances This home comes fully equipped with a Samsung front-load washer and dryer and Samsung refrigerator no need to buy or move your own. A Water Drop reverse osmosis system with dedicated dispenser is installed under the kitchen sink for clean, filtered drinking water on demand. Whole-Home Water Quality Enjoy soft, filtered water throughout the house with a Water softener and whole-house filtration system both included. Outdoor Living Enjoy Texas evenings under your custom 200 sq ft cedar pergola or relax on the floating deck a private backyard retreat built for entertaining or unwinding. The backyard also features an automatic irrigation system for easy lawn maintenance and a storage shed for extra outdoor storage. Energy Efficient & EV-Ready This home is equipped with solar panels producing approximately 550 - 600 kWh per month, helping keep your energy bills low. The garage includes a NEMA 14-50 outlet, ready for EV charger connection. Storage & Organization The 2-car garage is outfitted with 3 overhead storage racks and 2 side storage racks, giving you serious extra storage without sacrificing parking space. Ease of access: East Village: 5mins Samsung Austin: 5mins Tech Ridge: 10mins Downtown Austin: 15mins Lease duration: 12 months minimum, longer terms welcome and preferred. Available for move-in on September 9, 2026. Utilities & services (tenant responsibility): Electricity, gas, water, garbage/recycling, and internet/cable. Tenants are also responsible for routine yard maintenance, including mowing, weeding, and general upkeep of the landscaping. Pest Control: Quarterly professional pest control included at no extra cost to tenant Pet policy: 1 Cat/Small dog (40lbs or under) or Large Dog permitted (40 lbs over). A $100 one-time, non-refundable pet deposit is required at lease signing. Any additional pets require prior written landlord approval. Parking: 2-car attached garage included, plus driveway. Street parking available. Smoking/vaping: Strictly non-smoking property indoors and outdoors. Tenant screening: Credit check, background check, and income verification required. Minimum credit score 670. Gross monthly income must be at least 3x the monthly rent. No prior evictions. Lease renewal: Renewals offered towards the end of the initial term, subject to rent review. We are looking for long-term, responsible tenants who will treat this home with care. Electric: Bluebonnet Co-op Gas: Texas Gas Service Utilities / Water: City of Austin Internet: Multiple
This property is not currently displayed as for sale or rent on Zillow. This may be different from what's on other websites or public sources.