Skip main navigation
Sold
  • Price Unknown

    11712 N Laurel Ave, Kansas City, MO 64158

    4beds
    2,472sqft
    Single Family Residence
    Built in 2021
    0.32 Acres Lot
    $-- Zestimate®
    $--/sqft
    $2,786 Estimated rent

    Home value

    Not available

    Estimated sales range

    Not available

    $2,786/mo

    Zestimate® history
    Loading
    Loading...

    Owner options

    List your home for rent

    $2,786/mo

    Rent Zestimate®

    Find your next renter with Zillow Rental Manager. Plus, with online applications, you can quickly screen prospective tenants – for free.

    Learn more

    $2,786/mo

    Rent Zestimate®

    Refinance and save

    Refinancing to a lower rate could help reduce your monthly payments and save thousands over the life of the loan.

    See today's rates

    Explore your selling options

    Work with a Zillow partner agent

    Leverage their expertise and Zillow's premium Showcase listings to get your home seen by more buyers.

    Get started

    List with your own agent

    Get your home in front of millions of buyers by listing it on Zillow.

    Learn how to do it

    Sell it yourself

    Take full control of how buyers see your home on Zillow by listing For Sale by Owner (FSBO).

    List your home

    What's special

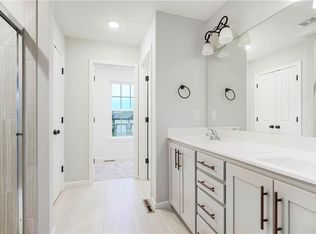
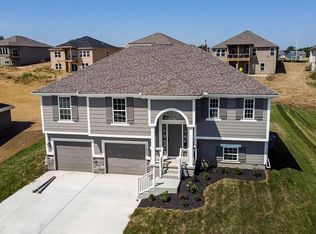
    HONEY STOP THE CAR! It is pure luxury to watch the sun go down while relaxing on the screened-in deck that overlooks the neighborhood lake. This dearly loved home needs a new owner. One level living with master and master suite with jetted tub and walk-in shower on the main floor followed by 2 other bedrooms, laundry, and main floor bathroom. This makes life easy! The custom kitchen has a gas stove, granite countertops, and black hardware for that farmhouse-style look. Natural colored wood flooring. The finished basement is a walkout and has a large play, recreation, home theater area, and two unfinished storage/workout spaces. Additional large bedroom and full bathroom complete the basement. Workout room floor padding and storage room shelves will stay. Every bedroom in the house has a ceiling fan and custom blinds. A 5’ wood shadowbox fence with a top rail surrounds the backyard so kids and pets can play happily. Only 5.5 miles to Liberty Triangle, and 15.5 miles to KCI airport. AT&T Fiber, Google Fiber, and Spectrum internet are all available. All this is on one of the largest lots in the subdivision. This house is immaculate and still brand new in every way.

    This property is not currently displayed as for sale or rent on Zillow. This may be different from what's on other websites or public sources.


    Zillow last checked:

    Listing updated:

    Listed by:

    Hern Group 800-274-5951,

    Keller Williams Platinum Prtnr,

    Fiona Grant-Smith 816-223-2802,

    Keller Williams Platinum Prtnr

    Bought with:

    Rothermel Group

    Keller Williams KC North

    Source: Heartland MLS as distributed by MLS GRID,MLS#: 2390009MLS Logo

    Facts & features

    Interior

    Bedrooms & bathrooms
    • Bedrooms: 4
    • Bathrooms: 3
    • Full bathrooms: 3
    Primary bedroom
    • Features: Carpet, Ceiling Fan(s)
    • Level: Main
    Bedroom 1
    • Features: Carpet, Ceiling Fan(s)
    • Level: Main
    Bedroom 2
    • Features: Carpet, Ceiling Fan(s)
    • Level: Main
    Bedroom 3
    • Features: Carpet, Ceiling Fan(s)
    • Level: Basement
    Primary bathroom
    • Features: Ceramic Tiles
    • Level: Main
    Bathroom 2
    • Features: Shower Over Tub
    • Level: Main
    Bathroom 3
    • Features: Shower Over Tub
    • Level: Basement
    Other
    • Features: Carpet
    • Level: Basement
    Kitchen
    • Features: Granite Counters, Kitchen Island, Pantry
    • Level: Main
    Laundry
    • Features: Linoleum
    • Level: Main
    Living room
    • Features: Carpet, Fireplace
    • Level: Main
    Heating
    • Forced Air
    Cooling
    • Electric
    Appliances
    • Included: Dishwasher, Disposal, Microwave, Gas Range
    • Laundry: Laundry Closet, Main Level
    Features
    • Ceiling Fan(s), Custom Cabinets, Kitchen Island, Pantry, Vaulted Ceiling(s), Walk-In Closet(s)
    • Flooring: Carpet, Wood
    • Windows: Thermal Windows
    • Basement: Finished,Walk-Out Access
    • Number of fireplaces: 1
    • Fireplace features: Living Room
    Interior area
    • Total structure area: 2,472
    • Total interior livable area: 2,472 sqft
    • Finished area above ground: 1,592
    • Finished area below ground: 880

    Property

    Parking
    • Total spaces: 2
    • Parking features: Attached, Garage Faces Front
    • Attached garage spaces: 2
    Features
    • Patio & porch: Covered
    • Fencing: Wood
    Lot
    • Size: 0.32 Acres
    • Features: City Lot
    Details
    • Parcel number: 106130008008.00

    Construction

    Type & style
    • Home type: SingleFamily
    • Architectural style: Traditional
    • Property subtype: Single Family Residence
    Materials
    • Frame
    • Roof: Composition
    Condition
    • Year built: 2021
    Details
    • Builder model: HAWTHORNE
    • Builder name: THE CP GROUP LLC

    Utilities & green energy

    • Sewer: Public Sewer
    • Water: Public

    Community & HOA

    Community
    • Subdivision: Lakes at Hunters Glen
    HOA
    • Has HOA: No
    • Services included: No Amenities
    Location
    • Region: Kansas City

    Financial & listing details

    • Annual tax amount: $2,981
    • Date on market: 7/1/2022
    • Listing terms: Cash,Conventional,FHA,VA Loan
    • Ownership: Private
    • Road surface type: Paved

    Price history

    DateEventPrice
    7/21/2022Sold--
    Source: Heartland MLS as distributed by MLS GRID #2390009 Report a problem
    7/2/2022Pending sale$399,500$162/sqft
    Source: Heartland MLS as distributed by MLS GRID #2390009 Report a problem
    7/1/2022Listed for sale$399,500+19.3%$162/sqft
    Source: Heartland MLS as distributed by MLS GRID #2390009 Report a problem
    6/15/2021Sold--
    Source: Heartland MLS as distributed by MLS GRID #2253596 Report a problem
    2/10/2021Pending sale$334,900$135/sqft
    Source: Heartland MLS as distributed by MLS GRID #2253596 Report a problem
    11/21/2020Listed for sale$334,900$135/sqft
    Source: Heartland MLS as distributed by MLS GRID #2253596 Report a problem

    Public tax history

    Tax history is unavailable.

    Neighborhood: Shoal Creek

    Nearby schools

    GreatSchools rating
    Schools provided by the listing agent
    • Elementary: Warren Hills
    • Middle: South Valley
    • High: Liberty North

    Source: Heartland MLS as distributed by MLS GRID. This data may not be complete. We recommend contacting the local school district to confirm school assignments for this home.