Completely Remodeled Home in Surrey Hills on a Cul-de-Sac Backing to the Golf Course!
Welcome to this beautifully updated 4-bedroom, 3.5-bath home nestled at the end of a quiet cul-de-sac in the highly sought-after Surrey Hills community. Overlooking the golf course, this spacious home offers modern finishes, generous living spaces, and thoughtful upgrades throughout.
Remodeled just a few years ago, this home features all-new flooring, including luxury vinyl plank throughout the main living areas and hallways, tile in the kitchen and bathrooms, and plush carpet in all bedrooms. The bright, open kitchen offers abundant cabinet space, updated finishes, and flows seamlessly into the oversized living room, making it perfect for entertaining.
Enjoy the warmth and character of two fireplaces, creating inviting spaces for relaxing or gathering with family and friends. The primary suite offers a beautifully updated bathroom, while the additional bedrooms provide plenty of room for family, guests, or a home office.
Step outside to a large backyard with direct golf course views and enjoy the privacy of cul-de-sac living. For added peace of mind, the property also includes a storm shelter.
For sale
Price cut: $5K (8/4)
$265,000
11712 NW 120th St, Yukon, OK 73099
3beds
2,204sqft
Single Family Residence
Built in 1978
6,054 Square Feet Lot
$263,300 Zestimate®
$120/sqft
$-- HOA
What's special
Modern finishesThoughtful upgrades throughoutGenerous living spacesAll-new flooringAbundant cabinet spacePrivacy of cul-de-sac livingBright open kitchen
- 63 days
- 739
- 83
Zillow last checked:
Listing updated:
Listed by:
Benjamin Tubbs 405-808-7030,
Atrium Realty, LLC
Source: MLSOK/OKCMAR as distributed by MLS GRID,MLS#: 1238073
Facts & features
Interior
Bedrooms & bathrooms
- Bedrooms: 3
- Bathrooms: 3
- Full bathrooms: 2
- 1/2 bathrooms: 1
Heating
- Has Heating (Unspecified Type)
Cooling
- Has cooling: Yes
Features
- Number of fireplaces: 1
- Fireplace features: Gas Log
Interior area
- Total structure area: 2,204
- Total interior livable area: 2,204 sqft
Property
Parking
- Total spaces: 2
- Parking features: Garage
- Garage spaces: 2
Features
- Levels: Multi/Split
Lot
- Size: 6,054 Square Feet
- Features: Interior Lot
Details
- Parcel number: 11712NW120th73099
- Special conditions: None
Construction
Type & style
- Home type: SingleFamily
- Architectural style: Traditional
- Property subtype: Single Family Residence
Materials
- Brick & Frame
- Foundation: Slab
- Roof: Composition
Condition
- Year built: 1978
Community & HOA
Location
- Region: Yukon
Financial & listing details
- Price per square foot: $120/sqft
- Tax assessed value: $219,940
- Annual tax amount: $3,068
- Date on market: 7/8/2026
- Listing terms: Cash,Conventional,Sell FHA or VA
Estimated market value
$263,300
$250,000 - $276,000
$1,885/mo
Price history
| Date | Event | Price |
|---|---|---|
| 8/4/2026 | Price change | $265,000-1.9%$120/sqft |
Source:  MLSOK/OKCMAR as distributed by MLS GRID #1238073 Report a problem MLSOK/OKCMAR as distributed by MLS GRID #1238073 Report a problem | ||
| 7/18/2026 | Price change | $270,000-1.8%$123/sqft |
Source: MLSOK/OKCMAR as distributed by MLS GRID #1238073 Report a problem | ||
| 7/8/2026 | Listed for sale | $275,000+120%$125/sqft |
Source: MLSOK/OKCMAR as distributed by MLS GRID #1238073 Report a problem | ||
| 8/5/2022 | Sold | $125,000-2%$57/sqft |
Source: Public Record Report a problem | ||
| 2/23/2001 | Sold | $127,500$58/sqft |
Source: MLSOK/OKCMAR as distributed by MLS GRID #62295 Report a problem | ||
Public tax history
| Year | Property taxes | Tax assessment |
|---|---|---|
| 2025 | $3,068 -2.6% | $25,486 -2.8% |
| 2024 | $3,151 +0.8% | $26,225 +1% |
| 2023 | $3,125 +45% | $25,958 +38.1% |
| 2022 | $2,155 +3.7% | $18,790 +3% |
| 2021 | $2,078 +4% | $18,243 +3% |
| 2020 | $1,998 +3.1% | $17,712 +3% |
| 2019 | $1,937 +3.1% | $17,196 +3% |
| 2018 | $1,879 +3.6% | $16,695 +3% |
| 2017 | $1,813 | $16,209 -3.4% |
| 2016 | -- | $16,778 +6.1% |
| 2015 | -- | $15,815 -0.3% |
| 2014 | -- | $15,859 |
| 2013 | -- | $15,859 -10.9% |
| 2011 | -- | $17,793 +0.7% |
| 2010 | -- | $17,671 +5% |
| 2009 | -- | $16,830 |
Find assessor info on the county website
Monthly payment
Est. payment
Payment breakdown
Explore the cost of this home by adjusting the details. Changes won't be saved.Climate risks
Neighborhood: 73099
Nearby schools
Schools provided by the listing agent
- Elementary: Surrey Hills ES
- Middle: Yukon MS
- High: Yukon HS
Source: MLSOK/OKCMAR as distributed by MLS GRID. This data may not be complete. We recommend contacting the local school district to confirm school assignments for this home.

Similar homes
- $320,0003 bd3 ba2.7k sqft11709 NW 116th St, Yukon, OK 73099For Sale
 MLS ID #1245049, Janet Rose, Redfin. MLSOK/OKCMAR as distributed by MLS GRID
 - $260,0003 bd3 ba1.8k sqft11616 Sagamore Dr, Yukon, OK 73099For Sale
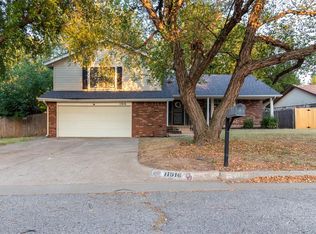 MLS ID #1242214, Jessica Burpo, JSK Endeavors LLC (BO). MLSOK/OKCMAR as distributed by MLS GRID
 - $259,9003 bd2 ba2.1k sqft8225 NW 112th Ter, Oklahoma City, OK 73162For Sale
 MLS ID #1240775, Robert Salmons, Entera Realty LLC. MLSOK/OKCMAR as distributed by MLS GRID
 - $269,9003 bd2 ba1.6k sqft1008 Laurel Creek Dr, Yukon, OK 73099For Sale
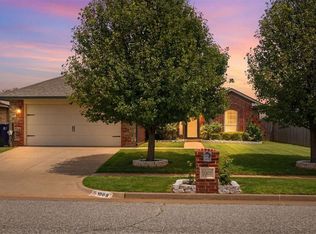 MLS ID #1237770, Tessa Hood, Knight Land Company LLC. MLSOK/OKCMAR as distributed by MLS GRID
