Skip main navigation
Closed
  • $385,000

    11712 Seagull Ln, Palos Heights, IL 60463

    3beds
    2,614sqft
    Townhouse, Single Family Residence
    Built in 1996
    2,646 Square Feet Lot
    $487,800 Zestimate®
    $147/sqft
    $3,496 Estimated rent

    Home value

    $487,800

    $459,000 - $517,000

    $3,496/mo

    Zestimate® history
    Loading
    Loading...

    Owner options

    List your home for rent

    $3,496/mo

    Rent Zestimate®

    Find your next renter with Zillow Rental Manager. Plus, with online applications, you can quickly screen prospective tenants – for free.

    Learn more

    $3,496/mo

    Rent Zestimate®

    Refinance and save

    $3,015/mo

    Est. payment

    Refinancing to a lower rate could help reduce your monthly payments and save thousands over the life of the loan.

    See today's rates

    $3,015/mo

    Est. payment

    Explore your selling options

    Work with a Zillow partner agent

    Leverage their expertise and Zillow's premium Showcase listings to get your home seen by more buyers.

    Get started

    List with your own agent

    Get your home in front of millions of buyers by listing it on Zillow.

    Learn how to do it

    Sell it yourself

    Take full control of how buyers see your home on Zillow by listing For Sale by Owner (FSBO).

    List your home

    What's special

    Two-sided fireplaceVersatile loft areaPrivate walk-out balconyOversized bedroomsScenic canal viewsUpdated mechanicalsTo-the-ceiling oak cabinets
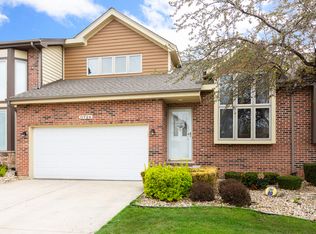
    Welcome this beautifully designed 2-story end-unit townhome with a FINISHED BASEMENT in the heart of Palos Heights, offering a thoughtfully crafted layout throughout. With its spacious floor plan & unbeatable location, this home is perfect for creating cherished memories. Stepping inside the freshly painted home, you're greeted by the living room with soaring vaulted cathedral ceilings that create an expansive, airy atmosphere. Natural light floods the space through large windows, while the adjoining formal dining room offers picture-perfect views for family gatherings or hosting friends. The expansive family room, flooded with natural light, features a two-sided fireplace bringing warmth & ambiance to both the living area & the connected eat-in kitchen. The kitchen is a chef's dream, featuring to-the-ceiling oak cabinets that provide ample storage & a timeless aesthetic. The kitchen eating area opens to a massive deck stretching across the length of the property, offering an ideal setting for summer get-togethers, morning coffee, or stargazing. The main floor also boasts a thoughtfully designed hallway with a convenient powder bathroom complete with a linen closet for guests, a laundry closet for easy chores, a spacious coat closet for all-weather needs & storage, and direct access to a 2.5-car garage with new electrical updates & impressive extra-tall ceilings, perfect for storage. Upstairs, discover a sanctuary in the primary suite. This sprawling space boasts: A private walk-out balcony, 2 closets, including a walk-in closet for ultimate convenience, a spa-like en-suite with a jacuzzi tub, separate shower, & double vanity sinks. 2 additional oversized bedrooms provide space for family or guests, while the versatile loft area is perfect for a home office, reading nook, or playroom, all while enjoying scenic canal views. A second full bathroom completes the upper level. The FULLY FINISHED daylight basement adds even more value with its open layout. Making your way to the basement you will find a generous sized flex room with a closet, ideal as a guest bedroom, office, or hobby room. A cozy additional family room for movie nights or gatherings, in addition you have a mini-bar area with a mini refrigerator, great for entertaining. A full bathroom for added convenience, & a large storage room housing updated mechanicals, including a high-efficiency furnace (2014), hot water heater (2021), & sump/ejector pumps (2021). Situated in a highly sought-after community, this townhome is surrounded by incredible amenities including: the scenic Cook County Forest Preserves & Lake Katherine Nature Center for outdoor adventures, the Palos Heights Pool, perfect for warm summer days, easy access to Northwestern Medicine Hospital for peace of mind, along with a wide array of shopping & dining options along bustling Harlem Avenue!! Don't miss this opportunity to own a beautifully maintained, feature-packed townhome in one of the most desirable locations in Palos Heights. Your dream home awaits!

    Zillow last checked:

    Listing updated:

    Listed by:

    Kimberly Cardilli 773-619-7662,

    Redfin Corporation

    Bought with:

    Mohammad Abedelnabi

    Keller Williams Preferred Rlty

    Source: MRED as distributed by MLS GRID,MLS#: 12216884MLS Logo

    Facts & features

    Interior

    Bedrooms & bathrooms
    • Bedrooms: 3
    • Bathrooms: 4
    • Full bathrooms: 3
    • 1/2 bathrooms: 1
    Rooms
    • Room types: Recreation Room, Loft, Bonus Room
    Primary bedroom
    • Features: Flooring (Carpet), Bathroom (Full)
    • Level: Second
    • Area: 390 Square Feet
    • Dimensions: 15X26
    Bedroom 2
    • Features: Flooring (Carpet)
    • Level: Second
    • Area: 255 Square Feet
    • Dimensions: 17X15
    Bedroom 3
    • Features: Flooring (Wood Laminate)
    • Level: Second
    • Area: 252 Square Feet
    • Dimensions: 18X14
    Bonus room
    • Features: Flooring (Vinyl)
    • Level: Basement
    • Area: 130 Square Feet
    • Dimensions: 10X13
    Dining room
    • Features: Flooring (Carpet)
    • Level: Main
    • Area: 143 Square Feet
    • Dimensions: 13X11
    Family room
    • Features: Flooring (Carpet)
    • Level: Main
    • Area: 252 Square Feet
    • Dimensions: 18X14
    Kitchen
    • Features: Kitchen (Eating Area-Table Space, Island, SolidSurfaceCounter), Flooring (Carpet)
    • Level: Main
    • Area: 285 Square Feet
    • Dimensions: 15X19
    Living room
    • Features: Flooring (Carpet)
    • Level: Main
    • Area: 378 Square Feet
    • Dimensions: 18X21
    Loft
    • Features: Flooring (Carpet)
    • Level: Second
    • Area: 484 Square Feet
    • Dimensions: 22X22
    Recreation room
    • Features: Flooring (Vinyl)
    • Level: Basement
    • Area: 858 Square Feet
    • Dimensions: 33X26
    Heating
    • Natural Gas, Forced Air
    Cooling
    • Central Air
    Appliances
    • Included: Range, Dishwasher, Refrigerator, Washer, Dryer, Disposal, Range Hood, Humidifier
    • Laundry: Main Level, Gas Dryer Hookup, In Unit, Laundry Closet
    Features
    • Cathedral Ceiling(s), Walk-In Closet(s)
    • Windows: Skylight(s)
    • Basement: Finished,Full
    • Number of fireplaces: 1
    • Fireplace features: Double Sided, Attached Fireplace Doors/Screen, Gas Log, Gas Starter, Family Room
    Interior area
    • Total structure area: 0
    • Total interior livable area: 2,614 sqft

    Property

    Parking
    • Total spaces: 2.5
    • Parking features: Garage Door Opener, On Site, Garage Owned, Attached, Garage
    • Attached garage spaces: 2.5
    • Has uncovered spaces: Yes
    Accessibility
    • Accessibility features: No Disability Access
    Features
    • Patio & porch: Deck
    • Exterior features: Balcony
    • On waterfront: Yes
    Lot
    • Size: 2,646 Square Feet
    Details
    • Parcel number: 23243002700000
    • Special conditions: None
    • Other equipment: Central Vacuum, TV Antenna, Intercom, Ceiling Fan(s), Sump Pump

    Construction

    Type & style
    • Home type: Townhouse
    • Property subtype: Townhouse, Single Family Residence
    Materials
    • Brick, Cedar
    Condition
    • New construction: No
    • Year built: 1996

    Utilities & green energy

    • Electric: Circuit Breakers
    • Sewer: Public Sewer
    • Water: Public

    Community & HOA

    Community
    • Subdivision: Palos Point
    HOA
    • Has HOA: Yes
    • Services included: Lawn Care, Scavenger, Snow Removal
    • HOA fee: $270 monthly
    Location
    • Region: Palos Heights

    Financial & listing details

    • Price per square foot: $147/sqft
    • Tax assessed value: $360,000
    • Annual tax amount: $8,359
    • Date on market: 12/2/2024
    • Listing terms: Conventional
    • Ownership: Fee Simple w/ HO Assn.

    Price history

    DateEventPrice
    1/10/2025Sold$385,000$147/sqft
    Source: MRED as distributed by MLS GRID #12216884 Report a problem
    12/9/2024Contingent$385,000$147/sqft
    Source: MRED as distributed by MLS GRID #12216884 Report a problem
    12/2/2024Listed for sale$385,000+12.2%$147/sqft
    Source: MRED as distributed by MLS GRID #12216884 Report a problem
    4/20/2005Sold$343,000+43.5%$131/sqft
    Source: Public Record Report a problem
    3/26/1998Sold$239,000$91/sqft
    Source: Public Record Report a problem

    Public tax history

    YearProperty taxesTax assessment
    2024-- $36,000 +0%
    2023$8,359 +12.8%$35,999 +28.9%
    2022$7,408 +6.5%$27,935
    2021$6,958 +2%$27,935
    2020$6,818 +21.7%$27,935 +10.9%
    2019$5,604 +3.4%$25,199
    2018$5,417 +3%$25,199
    2017$5,260 -17.1%$25,199 -2%
    2016$6,348 +2.6%$25,701
    2015$6,186 -15.4%$25,701
    2014$7,316 +12.2%$25,701 -11.6%
    2013$6,522 +1.7%$29,083
    2012$6,415 +0.2%$29,083
    2011$6,400 +8.3%$29,083 -1.5%
    2010$5,912 +9.8%$29,524
    2009$5,385 +4.8%$29,524 -15.5%
    2008$5,137 -1.5%$34,941 +14.4%
    2007$5,217 +3.8%$30,538
    2006$5,027 +10.8%$30,538
    2005$4,536 -4.8%$30,538 +22.1%
    2004$4,764 +3.3%$25,006
    2003$4,610 +4.1%$25,006
    2002$4,429 -5.3%$25,006 -0.5%
    2001$4,679 -0.2%$25,137
    2000$4,687 +4.1%$25,137
    1999$4,503 $25,137
    Find assessor info on the county website

    Neighborhood: 60463

    Nearby schools

    GreatSchools rating
    Schools provided by the listing agent
    • Elementary: Palos East Elementary School
    • Middle: Palos South Middle School
    • High: Amos Alonzo Stagg High School
    • District: 118

    Source: MRED as distributed by MLS GRID. This data may not be complete. We recommend contacting the local school district to confirm school assignments for this home.

    Get a cash offer in 3 minutes
    Find out how much your home could sell for in as little as 3 minutes with a no-obligation cash offer.
    Estimated market value
    $487,800
    Get a cash offer in 3 minutes
    Find out how much your home could sell for in as little as 3 minutes with a no-obligation cash offer.
    Estimated market value
    $487,800