Skip main navigation
Off market
  • $615,700

    11712 Spanish Lake Dr, Tampa, FL 33635

    4beds
    2,354sqft
    Single Family Residence
    Built in 1988
    7,501 Square Feet Lot
    $615,700 Zestimate®
    $262/sqft
    $3,670 Estimated rent

    Home value

    $615,700

    $585,000 - $646,000

    $3,670/mo

    Zestimate® history
    Loading
    Loading...

    Owner options

    List your home for rent

    $3,670/mo

    Rent Zestimate®

    Find your next renter with Zillow Rental Manager. Plus, with online applications, you can quickly screen prospective tenants – for free.

    Learn more

    $3,670/mo

    Rent Zestimate®

    Refinance and save

    $4,306/mo

    Est. payment

    Refinancing to a lower rate could help reduce your monthly payments and save thousands over the life of the loan.

    See today's rates

    $4,306/mo

    Est. payment

    Explore your selling options

    Work with a Zillow partner agent

    Leverage their expertise and Zillow's premium Showcase listings to get your home seen by more buyers.

    Get started

    List with your own agent

    Get your home in front of millions of buyers by listing it on Zillow.

    Learn how to do it

    Sell it yourself

    Take full control of how buyers see your home on Zillow by listing For Sale by Owner (FSBO).

    List your home

    What's special

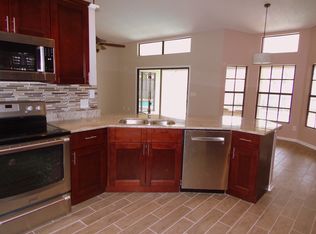
    BEAUTIFULLY REMODELED 4/2/2 with POOL and stunning POND & CONSERVATION VIEW! Fantastic open kitchen is adorned with gorgeous QUARTZ COUNTERS, undermount sink, chic tile backsplash, new cabinets and drawers, with SOFT-CLOSE feature, and equipped with a matching stainless steel appliance package. The kitchen flows seamlessly into the Great Room, featuring NEW UPGRADED LAMINATE floors, with ample dinette space highlighted by bay window, vaulted ceiling, stone accented wood-burning fireplace, and light-filled glass slider with overhead transom which leads out to the screened covered pool patio where the serene view will surely help you forget the day's cares. Unwind in the spa-like master bathroom, complete with new soaking tub, separate walk-in shower, matching cabinets and quartz counters, tasteful patterned tile flooring, and large WALK-IN CLOSET. The three guest bedrooms are on the opposite side and accompanied by a spacious bathroom with dual sink quartz vanity, resurfaced tub, new water saver toilet, and private access to the pool patio. Addt'l features include: NEW WATER HEATER; tiled roof; UPDATED WINDOWS (2015); A/C (2014). This Countryway neighborhood is centrally located and adjacent to Westchase, yet without the CDDs. The location is ideal for those who appreciate a plethora of convenient dining, shopping, and entertainment options; close to the Tampa Airport and Int'l Plaza and less than a half hour to Downtown Tampa, DTSP, and Clearwater. Turnkey and READY FOR IMMEDIATE SALE!

    This property is not currently displayed as for sale or rent on Zillow. This may be different from what's on other websites or public sources.
    Originating MLS: Tampa

    Facts & features

    Interior

    Bedrooms & bathrooms
    • Bedrooms: 4
    • Bathrooms: 2
    • Full bathrooms: 2
    Heating
    • Forced air, Electric
    Cooling
    • Central
    Appliances
    • Included: Dishwasher, Garbage disposal, Microwave, Range / Oven, Refrigerator
    • Laundry: Inside
    Features
    • Ceiling Fans(s), Eating Space In Kitchen, Open Floorplan, Split Bedroom, Walk-In Closet(s), Solid Wood Cabinets, Solid Surface Counters, Vaulted Ceiling(s), Skylight(s)
    • Flooring: Tile, Carpet, Laminate
    • Has fireplace: Yes
    • Fireplace features: Wood Burning, Family Room
    Interior area
    • Structure area source: Public Records
    • Total interior livable area: 2,354 sqft

    Property

    Parking
    • Parking features: Garage - Attached
    Features
    • Levels: One
    • Patio & porch: Screened, Covered, Enclosed
    • Exterior features: Stucco
    • Pool features: Gunite, In Ground, Screen Enclosure
    • Has view: Yes
    • View description: Water
    • Has water view: Yes
    • Water view: Water
    • Waterfront features: Pond
    Lot
    • Size: 7,501 Square Feet
    • Dimensions: 75 x 100
    • Features: Sidewalk, Conservation Area
    • Residential vegetation: Mature Landscaping, Trees/Landscaped
    Details
    • Parcel number: 172821071000004000220U
    • Zoning: PD

    Construction

    Type & style
    • Home type: SingleFamily
    • Architectural style: Contemporary
    • Property subtype: Single Family Residence
    Materials
    • masonry
    • Roof: Tile
    Condition
    • Completed
    • Year built: 1988

    Utilities & green energy

    • Sewer: Public Sewer
    • Water: Public
    • Utilities for property: Public, Street Lights

    Community & HOA

    Community
    • Subdivision: COUNTRYWAY
    HOA
    • Has HOA: Yes
    • Amenities included: Playground, Park
    • HOA fee: $44 monthly
    Location
    • Region: Tampa

    Financial & listing details

    • Price per square foot: $262/sqft
    • Tax assessed value: $520,073
    • Annual tax amount: $718
    • Listing terms: Cash, Conventional, VA Loan
    • Ownership: Fee Simple

    Price history

    DateEventPrice
    1/17/2020Sold$400,000-4.7%$170/sqft
    Source: Stellar MLS #T3211467 Report a problem
    12/9/2019Pending sale$419,900$178/sqft
    Source: MIHARA & ASSOCIATES INC. #T3211467 Report a problem
    12/1/2019Price change$419,900-2.3%$178/sqft
    Source: MIHARA & ASSOCIATES INC. #T3211467 Report a problem
    11/23/2019Listed for sale$429,900+62.8%$183/sqft
    Source: MIHARA & ASSOCIATES INC. #T3211467 Report a problem
    10/18/2019Sold$264,000$112/sqft
    Source: Public Record Report a problem
    10/3/2019Pending sale$264,000$112/sqft
    Source: MIHARA & ASSOCIATES INC. #T3202484 Report a problem
    10/3/2019Listed for sale$264,000+78.4%$112/sqft
    Source: MIHARA & ASSOCIATES INC. #T3202484 Report a problem
    7/6/1993Sold$148,000$63/sqft
    Source: Public Record Report a problem

    Public tax history

    YearProperty taxesTax assessment
    2025$718 +10.9%$423,373 +2.9%
    2024$647 +6.7%$411,441 +3%
    2023$607 +20.4%$399,457 +3%
    2022$504 +3.5%$387,822 +3%
    2021$487 -92.8%$376,526 +6.9%
    2020$6,778 +116.4%$352,201 +81.3%
    2019$3,132 +1.8%$194,232 +1.9%
    2018$3,077 $190,610 -26.6%
    2017$3,077 +1.5%$259,724 +42%
    2016$3,032 +1.3%$182,850 +0.7%
    2015$2,993 -1.1%$181,579 +0.8%
    2014$3,025 +0.5%$180,138 +1.5%
    2013$3,009 +0.4%$177,476 +1.7%
    2012$2,996 -1%$174,509 -0.7%
    2011$3,026 +2.6%$175,682 +1.5%
    2010$2,949 +2.9%$173,086 +2.7%
    2009$2,866 +0.1%$168,536 +0.1%
    2008$2,862 -5.4%$168,368 +3%
    2007$3,025 -5%$163,464 +2.5%
    2006$3,185 +0.2%$159,477 +3%
    2005$3,180 $154,832 +3%
    2004-- $150,379 +2.5%
    2003-- $146,699 +2.4%
    2002-- $143,261 +1.6%
    2001-- $141,005 +0.3%
    2000$2,905 $140,575
    Find assessor info on the county website

    Neighborhood: Town 'n' Country

    Nearby schools

    GreatSchools rating
    Schools provided by the listing agent
    • Elementary: Lowry-HB
    • Middle: Farnell-HB
    • High: Alonso-HB

    Source: The MLS. This data may not be complete. We recommend contacting the local school district to confirm school assignments for this home.

    Get a cash offer in 3 minutes
    Find out how much your home could sell for in as little as 3 minutes with a no-obligation cash offer.
    Estimated market value
    $615,700
    Get a cash offer in 3 minutes
    Find out how much your home could sell for in as little as 3 minutes with a no-obligation cash offer.
    Estimated market value
    $615,700