Skip main navigation
Sold for $1,075,000
  • $1,075,000

    11712 Trailridge Dr, Rockville, MD 20854

    4beds
    2,312sqft
    Single Family Residence
    Built in 1971
    0.35 Acres Lot
    $1,132,900 Zestimate®
    $465/sqft
    $4,871 Estimated rent

    Home value

    $1,132,900

    $1.08M - $1.19M

    $4,871/mo

    Zestimate® history
    Loading
    Loading...

    Owner options

    List your home for rent

    $4,871/mo

    Rent Zestimate®

    Find your next renter with Zillow Rental Manager. Plus, with online applications, you can quickly screen prospective tenants – for free.

    Learn more

    $4,871/mo

    Rent Zestimate®

    Refinance and save

    $6,566/mo

    Est. payment

    Refinancing to a lower rate could help reduce your monthly payments and save thousands over the life of the loan.

    See today's rates

    $6,566/mo

    Est. payment

    Explore your selling options

    Work with a Zillow partner agent

    Leverage their expertise and Zillow's premium Showcase listings to get your home seen by more buyers.

    Get started

    List with your own agent

    Get your home in front of millions of buyers by listing it on Zillow.

    Learn how to do it

    Sell it yourself

    Take full control of how buyers see your home on Zillow by listing For Sale by Owner (FSBO).

    List your home

    What's special

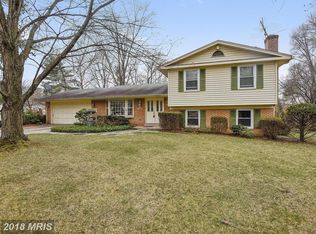
    Welcome to 11712 Trailridge Drive, located within minutes from Wayside Elementary School. This beautiful and beloved 4 BR and 2.5 BA home is situated on a very large level lot and will be your getaway! Table space kitchen, family room, screened-in porch, formal living and dining rooms on the first floor, and 4 bedrooms and 2 bathrooms upstairs. The lower level features a large recreation room. There is a large 2-car garage. Numerous home improvements and updates have been made. Most recently, in 2024, the hardwood floors on both the lower and upper levels were refinished, 2023: HVAC, 2021: new roof and siding. In 2022, a vegetable garden and raised beds were installed, and the 3-season room was updated with refinished floors, 2019: the washer and dryer were replaced and a playground set was added to the backyard. Enjoy the quiet location close to Country Glen Club, Trailridge Park, and the Falls Road Golf Course ......shopping is in very short distance and so are major highways. Apricot Tree, Cherry Blossom Trees, and wildflowers enhance the look of the property. !!Don't wait too long to make it your own!!

    Zillow last checked:

    Listing updated:

    Listed by:

    Traudel Lange 240-463-6918,

    Compass

    Bought with:

    Kimberly Cestari, SP98364172

    Long & Foster Real Estate, Inc.

    Source: Bright MLS,MLS#: MDMC2142710MLS Logo

    Facts & features

    Interior

    Bedrooms & bathrooms
    • Bedrooms: 4
    • Bathrooms: 3
    • Full bathrooms: 2
    • 1/2 bathrooms: 1
    • Main level bathrooms: 1
    Basement
    • Area: 948
    Heating
    • Central, Natural Gas
    Cooling
    • Central Air, Electric
    Appliances
    • Included: Microwave, Dryer, Washer, Dishwasher, Disposal, Refrigerator, Cooktop, Gas Water Heater
    • Laundry: Lower Level
    Features
    • Built-in Features, Dining Area, Floor Plan - Traditional, Kitchen - Table Space, Primary Bath(s), Upgraded Countertops
    • Flooring: Hardwood, Wood
    • Basement: Connecting Stairway,Partial,Full,Partially Finished
    • Number of fireplaces: 1
    Interior area
    • Total structure area: 2,808
    • Total interior livable area: 2,312 sqft
    • Finished area above ground: 1,860
    • Finished area below ground: 452

    Property

    Parking
    • Total spaces: 2
    • Parking features: Garage Faces Front, Inside Entrance, Concrete, Attached
    • Attached garage spaces: 2
    • Has uncovered spaces: Yes
    Accessibility
    • Accessibility features: None
    Features
    • Levels: Three
    • Stories: 3
    • Exterior features: Lighting, Street Lights
    • Pool features: None
    Lot
    • Size: 0.35 Acres
    Details
    • Additional structures: Above Grade, Below Grade
    • Parcel number: 161000898532
    • Zoning: R200
    • Special conditions: Standard

    Construction

    Type & style
    • Home type: SingleFamily
    • Architectural style: Colonial
    • Property subtype: Single Family Residence
    Materials
    • Brick
    • Foundation: Other
    • Roof: Asphalt
    Condition
    • Good
    • New construction: No
    • Year built: 1971

    Utilities & green energy

    • Sewer: Public Sewer
    • Water: Public
    • Utilities for property: Sewer Available, Water Available

    Community & HOA

    Community
    • Subdivision: Roberts Glen
    HOA
    • Has HOA: No
    Location
    • Region: Rockville

    Financial & listing details

    • Price per square foot: $465/sqft
    • Tax assessed value: $781,600
    • Annual tax amount: $9,872
    • Date on market: 8/7/2024
    • Listing agreement: Exclusive Right To Sell
    • Listing terms: Cash,Conventional
    • Ownership: Fee Simple

    Price history

    DateEventPrice
    9/12/2024Listing removed$4,800$2/sqft
    Source: Bright MLS #MDMC2145430 Report a problem
    8/27/2024Listed for rent$4,800$2/sqft
    Source: Bright MLS #MDMC2145430 Report a problem
    8/23/2024Sold$1,075,000+4.9%$465/sqft
    Source: Bright MLS #MDMC2142710 Report a problem
    8/8/2024Pending sale$1,025,000$443/sqft
    Source: Bright MLS #MDMC2142710 Report a problem
    8/7/2024Listed for sale$1,025,000+22.2%$443/sqft
    Source: Bright MLS #MDMC2142710 Report a problem
    7/24/2024Listing removed--
    Source: Bright MLS #MDMC2133028 Report a problem
    6/15/2024Listed for rent$4,800$2/sqft
    Source: Bright MLS #MDMC2133028 Report a problem
    7/25/2018Sold$839,000-2.4%$363/sqft
    Source: Public Record Report a problem
    5/25/2018Pending sale$859,900$372/sqft
    Source: RE/MAX Success #1000873458 Report a problem
    5/10/2018Listed for sale$859,900+6.2%$372/sqft
    Source: RE/MAX Success #1000873458 Report a problem
    8/20/2015Sold$810,000-2.1%$350/sqft
    Source: Public Record Report a problem
    4/17/2015Listed for sale$827,000$358/sqft
    Source: Long & Foster Report a problem

    Public tax history

    YearProperty taxesTax assessment
    2025$10,097 +12.2%$816,700 +4.5%
    2024$8,998 +4.6%$781,600 +4.7%
    2023$8,601 +9.6%$746,500 +4.9%
    2022$7,850 +0.1%$711,400
    2021$7,843 -0.1%$711,400
    2020$7,848 +0.6%$711,400 -7.4%
    2019$7,798 -0.2%$767,900 +8.6%
    2018$7,812 +6.6%$707,133 +9.4%
    2017$7,331 +25.4%$646,367 +10.4%
    2016$5,847 $585,600 +0.5%
    2015$5,847 $582,900 +0.5%
    2014$5,847 $580,200 +0.5%
    2013-- $577,500
    2012-- $577,500
    2011-- $577,500 -13.4%
    2010-- $666,540
    2009-- $666,540
    2008-- $666,540 -6.5%
    2007-- $712,530 +17.5%
    2006-- $606,242 +21.3%
    2005-- $499,956 +27%
    2004-- $393,670
    2003-- $393,670 +20.2%
    2002-- $327,496 +11.2%
    2001-- $294,410
    Find assessor info on the county website

    Neighborhood: 20854

    Nearby schools

    GreatSchools rating
    Schools provided by the listing agent
    • Elementary: Wayside
    • Middle: Herbert Hoover
    • High: Winston Churchill
    • District: Montgomery County Public Schools

    Source: Bright MLS. This data may not be complete. We recommend contacting the local school district to confirm school assignments for this home.

    Get a cash offer in 3 minutes
    Find out how much your home could sell for in as little as 3 minutes with a no-obligation cash offer.
    Estimated market value
    $1,132,900
    Get a cash offer in 3 minutes
    Find out how much your home could sell for in as little as 3 minutes with a no-obligation cash offer.
    Estimated market value
    $1,132,900