Welcome to 11712 Tyne Court — a beautifully renovated 4-bedroom, 3-full-bath home offering stylish updates, plenty of living space and NO HOA! This move-in-ready home features fresh paint throughout, all new flooring, updated bathrooms, new kitchen countertops and cabinets, newer appliances, a newer HVAC system and solar panels for added energy efficiency. The main level offers a spacious living and dining area along with an updated eat-in kitchen featuring the new countertops and newer appliances. The finished lower level provides even more room to spread out with a spacious family room and wood-burning fireplace — perfect for relaxing, entertaining or creating a separate recreation space. With four bedrooms and three full baths, there's plenty of flexibility for today's lifestyle. Step outside to the large two-tier deck, offering plenty of space for grilling, dining and outdoor entertaining. The fully fenced backyard provides even more usable outdoor space, while two large sheds offer plenty of room for tools, lawn equipment, bikes and additional storage. Conveniently located in Waldorf with easy access to Routes 5 and 301, the home offers a commuter-friendly location with convenient access to Joint Base Andrews, Washington, D.C. and surrounding employment centers, along with Waldorf's many shopping, dining, grocery and everyday conveniences. Freshly renovated, major updates already completed, solar panels, a fully fenced backyard, great storage, a commuter-friendly location and NO HOA — this home is ready for its next owner!
For sale
$429,000
11712 Tyne Ct, Waldorf, MD 20601
4beds
1,776sqft
Single Family Residence
Built in 1994
0.26 Acres Lot
$428,900 Zestimate®
$242/sqft
$-- HOA
What's special
Wood-burning fireplaceFinished lower levelFresh paint throughoutFully fenced backyardStylish updatesNewer appliancesNewer hvac system
- 7 days
- 1,123
- 132
Likely to sell faster than
Zillow last checked:
Listing updated:
Listed by:
Debbie Friedrich 301-717-3074,
Berkshire Hathaway HomeServices PenFed Realty 301-870-7653
Source: Bright MLS,MLS#: MDCH2059680
Facts & features
Interior
Bedrooms & bathrooms
- Bedrooms: 4
- Bathrooms: 3
- Full bathrooms: 3
Basement
- Area: 0
Heating
- Heat Pump, Electric
Cooling
- Central Air, Electric
Appliances
- Included: Electric Water Heater
Features
- Basement: Finished
- Number of fireplaces: 1
Interior area
- Total structure area: 1,776
- Total interior livable area: 1,776 sqft
- Finished area above ground: 1,776
- Finished area below ground: 0
Property
Parking
- Total spaces: 4
- Parking features: Driveway, On Street
- Uncovered spaces: 4
Accessibility
- Accessibility features: None
Features
- Levels: Multi/Split,Three
- Stories: 3
- Pool features: None
Lot
- Size: 0.26 Acres
Details
- Additional structures: Above Grade, Below Grade
- Parcel number: 0906203620
- Zoning: RH
- Special conditions: Standard
Construction
Type & style
- Home type: SingleFamily
- Architectural style: Colonial
- Property subtype: Single Family Residence
Materials
- Vinyl Siding
- Foundation: Permanent
Condition
- New construction: No
- Year built: 1994
- Major remodel year: 2026
Utilities & green energy
- Sewer: Public Sewer
- Water: Public
Community & HOA
Community
- Subdivision: Northwood-tanglewood
HOA
- Has HOA: No
Location
- Region: Waldorf
Financial & listing details
- Price per square foot: $242/sqft
- Tax assessed value: $365,300
- Annual tax amount: $5,025
- Date on market: 9/24/2026
- Listing agreement: Exclusive Right To Sell
- Ownership: Fee Simple
Estimated market value
$428,900
$407,000 - $450,000
$2,760/mo
Price history
| Date | Event | Price |
|---|---|---|
| 9/24/2026 | Listed for sale | $429,000+51.7%$242/sqft |
Source:  Bright MLS #MDCH2059680 Report a problem Bright MLS #MDCH2059680 Report a problem | ||
| 6/24/2026 | Sold | $282,778+257.9%$159/sqft |
Source: Public Record Report a problem | ||
| 3/30/2000 | Sold | $79,000-49%$44/sqft |
Source: Agent Provided Report a problem | ||
| 10/12/1999 | Sold | $155,000+0.8%$87/sqft |
Source: Public Record Report a problem | ||
| 9/23/1994 | Sold | $153,735$87/sqft |
Source: Public Record Report a problem | ||
Public tax history
| Year | Property taxes | Tax assessment |
|---|---|---|
| 2025 | $4,869 +7.1% | $341,800 +7.4% |
| 2024 | $4,545 +20.5% | $318,300 +5.7% |
| 2023 | $3,772 +19.5% | $301,067 -5.4% |
| 2022 | $3,156 -5.5% | $318,300 +19.4% |
| 2021 | $3,341 +5.2% | $266,600 +5.2% |
| 2020 | $3,176 +0.3% | $253,500 -4.9% |
| 2019 | $3,166 +5.8% | $266,600 +17.3% |
| 2018 | $2,994 +0.1% | $227,300 +0.1% |
| 2017 | $2,990 -0.1% | $227,000 +0.1% |
| 2016 | $2,991 | $226,700 +0.1% |
| 2015 | $2,991 | $226,400 |
| 2014 | $2,991 | $226,400 |
| 2013 | -- | $226,400 -8.8% |
| 2012 | -- | $248,300 |
| 2011 | -- | $248,300 |
| 2010 | -- | $248,300 -28% |
| 2009 | -- | $344,680 +19.4% |
| 2008 | -- | $288,600 +24.1% |
| 2007 | -- | $232,520 +31.8% |
| 2006 | -- | $176,440 +6.2% |
| 2005 | -- | $166,090 +6.6% |
| 2004 | -- | $155,740 +7.1% |
| 2003 | -- | $145,390 +1.2% |
| 2002 | -- | $143,690 +1.2% |
| 2001 | -- | $141,990 |
Find assessor info on the county website
Monthly payment
Est. payment
Payment breakdown
Explore the cost of this home by adjusting the details. Changes won't be saved.Climate risks
Neighborhood: 20601
Nearby schools
Schools provided by the listing agent
- District: Charles County Public Schools
Source: Bright MLS. This data may not be complete. We recommend contacting the local school district to confirm school assignments for this home.
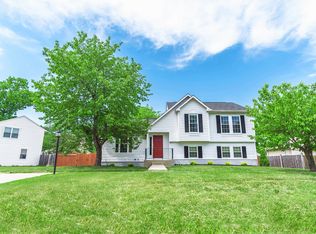
Similar homes
- $--5 bd3 ba1.3k sqft11582 Lantern Ln, Waldorf, MD 20601Auction
 ServiceLink Auction
 - $--4 bd3 ba2k sqft6008 Suzanne Rd, Waldorf, MD 20601Auction
 Auction.com 1
 - $425,0005 bd2 ba2k sqft414 Garner Ave, Waldorf, MD 20602For Sale

 MLS ID #MDCH2058442, Sarah Dolengo, Keller Williams Realty. Bright MLS
 - $--4 bd3 ba2.2k sqft6357 Goral Ct, Waldorf, MD 20603Auction
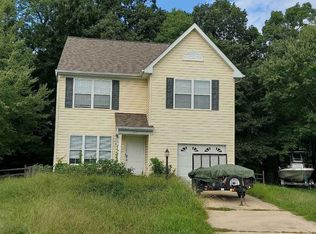 Xome
Xome - $474,5004 bd3 ba2.1k sqft3805 Primrose Dr, Waldorf, MD 20602For SaleMLS ID #MDCH2059706, Dilshad Umer, Berkshire Hathaway HomeServices PenFed Realty. Bright MLS
- $429,9004 bd3 ba1.3k sqft6208 Harley Ln, Temple Hills, MD 20748For SaleMLS ID #MDPG2214608, Pamela Ball, Samson Properties. Bright MLS
- $430,0004 bd3 ba1.2k sqft10002 Paros Dr, Clinton, MD 20735For SaleMLS ID #MDPG2218416, ALBERTO O MENDEZ, Millennium Realty Group Inc.. Bright MLS
- $401,0003 bd2 ba1.6k sqft817 Copley Ave, Waldorf, MD 20602For SaleMLS ID #MDCH2058670, Cal Salehi, Team Reyes Inc.. Bright MLS
- $430,0004 bd3 ba2k sqft36907 W Lakeland Dr, Mechanicsville, MD 20659For SaleMLS ID #MDSM2033852, Kara Bogusky, The Southside Group Real Estate. Bright MLS
- $337,0003 bd2 ba1.4k sqft3194 Westdale Ct, Waldorf, MD 20601For SaleMLS ID #MDCH2056498, Tawanna Talbert-Loving, Jobin Realty. Bright MLS
- $419,9804 bd4 ba2.4k sqft2380 Tacoma Pl, Waldorf, MD 20603For SaleMLS ID #MDCH2057964, Laura-Lee Jones, Long & Foster Real Estate, Inc.. Bright MLS
- $315,0002 bd3 ba1.2k sqft4172 Logteal Dr, Waldorf, MD 20603For SaleMLS ID #MDCH2059326, Sharon L. Brown, Expect Results Realty. Bright MLS
- $440,0004 bd4 ba2.2k sqft9906 Robstown Pl, Waldorf, MD 20603For SaleMLS ID #MDCH2052774, Luis Poblete, Samson Properties. Bright MLS
