Welcome to this beautifully designed 1.5-story home in Keller ISD, tucked on a quiet cul-de-sac with no rear neighbors and a nearby water feature. Enjoy peace and privacy while still being conveniently located near Keller and Alliance.
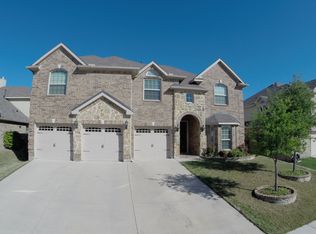
From the moment you arrive, the charming brick elevation and inviting entry set the tone for what awaits inside. Step through the front door to soaring ceilings, rich wood flooring, and abundant natural light that highlights the home’s spacious and thoughtfully designed layout.
The main living area features a cozy gas fireplace and seamlessly connects to the kitchen and breakfast nook, creating the perfect space for everyday living and entertaining. The kitchen offers granite countertops, ample cabinetry, a large island, and dual ovens ideal for hosting. An oversized pantry and abundant storage throughout add to the thoughtful design.
This flexible floor plan offers versatility where you need it most. A private office with glass French doors can function as a fourth bedroom, while the formal dining room can serve as an additional living area or office.
The primary suite is set apart for privacy and includes separate vanities, a soaking tub, walk-in shower, and generous closet. All secondary bedrooms are downstairs, while the upstairs media room wired for surround sound with theater lighting provides the perfect retreat.
Enjoy a spacious covered patio with fans and gas hookup for grilling. Located in The Villages of Woodland Springs with trails, pools, playgrounds, and nearby walking paths, fountain, urban fishing, and sand volleyball, this home offers comfort, convenience, and lifestyle.
Sold
Price Unknown
11712 Wolfcreek Ln, Fort Worth, TX 76244
3beds
2,719sqft
Single Family Residence
Built in 2011
7,884 Square Feet Lot
$472,700 Zestimate®
$--/sqft
$2,929 Estimated rent
Home value
$472,700
$440,000 - $506,000
$2,929/mo
Zestimate® history
Owner options
List your home for rent
$2,929/mo
Rent Zestimate®
Find your next renter with Zillow Rental Manager. Plus, with online applications, you can quickly screen prospective tenants – for free.
$2,929/mo
Rent Zestimate®
Refinance and save
$437/mo
Est. payment
Refinancing to a lower rate could help reduce your monthly payments and save thousands over the life of the loan.
$437/mo
Est. payment
Explore your selling options
Work with a Zillow partner agent
Leverage their expertise and Zillow's premium Showcase listings to get your home seen by more buyers.
Get startedList with your own agent
Get your home in front of millions of buyers by listing it on Zillow.
Learn how to do itSell it yourself
Take full control of how buyers see your home on Zillow by listing For Sale by Owner (FSBO).
List your homeWhat's special
Cozy gas fireplaceInviting entryRich wood flooringFormal dining roomAbundant natural lightSoaking tubSoaring ceilings
Zillow last checked:
Listing updated:
Listed by:
Carina Smith 0714919 817-726-5688,
Bray Real Estate-Ft Worth 817-900-3564
Bought with:
Ashlee Gutierrez, 0765238
Compass RE Texas, LLC
Source: NTREIS,MLS#: 21223501
Facts & features
Interior
Bedrooms & bathrooms
- Bedrooms: 3
- Bathrooms: 3
- Full bathrooms: 2
- 1/2 bathrooms: 1
Primary bedroom
- Features: Ceiling Fan(s), Double Vanity, En Suite Bathroom, Garden Tub/Roman Tub, Sitting Area in Primary, Walk-In Closet(s)
- Level: First
- Dimensions: 22 x 15
Bedroom
- Features: Ceiling Fan(s)
- Level: First
- Dimensions: 13 x 11
Bedroom
- Features: Ceiling Fan(s)
- Level: First
- Dimensions: 13 x 11
Primary bathroom
- Features: Double Vanity, En Suite Bathroom, Garden Tub/Roman Tub, Separate Shower
- Level: First
- Dimensions: 13 x 11
Dining room
- Level: First
- Dimensions: 13 x 14
Dining room
- Level: First
- Dimensions: 12 x 16
Other
- Features: Built-in Features
- Level: First
- Dimensions: 5 x 11
Half bath
- Level: First
- Dimensions: 7 x 4
Kitchen
- Features: Built-in Features, Granite Counters, Kitchen Island, Pantry
- Level: First
- Dimensions: 12 x 15
Laundry
- Features: Built-in Features, Granite Counters
- Level: First
- Dimensions: 13 x 6
Living room
- Features: Ceiling Fan(s), Fireplace
- Level: First
- Dimensions: 14 x 22
Media room
- Level: First
- Dimensions: 13 x 17
Office
- Features: Ceiling Fan(s)
- Level: First
- Dimensions: 12 x 11
Heating
- Central, Fireplace(s), Natural Gas
Cooling
- Central Air, Ceiling Fan(s), Electric
Appliances
- Included: Double Oven, Dishwasher, Electric Water Heater, Gas Cooktop, Disposal, Gas Oven, Microwave, Vented Exhaust Fan
- Laundry: Washer Hookup, Dryer Hookup, Laundry in Utility Room
Features
- Decorative/Designer Lighting Fixtures, Kitchen Island, Vaulted Ceiling(s)
- Flooring: Carpet, Engineered Hardwood, Tile
- Has basement: No
- Number of fireplaces: 1
- Fireplace features: Family Room, Gas Log
Interior area
- Total interior livable area: 2,719 sqft
Property
Parking
- Total spaces: 2
- Parking features: Additional Parking, Concrete, Direct Access, Door-Single, Driveway, Enclosed, Garage, Garage Door Opener, Inside Entrance
- Attached garage spaces: 2
Features
- Levels: One
- Stories: 1
- Patio & porch: Patio, Covered
- Exterior features: Lighting, Rain Gutters
- Pool features: None, Community
- Fencing: Brick,Wood
Lot
- Size: 7,884 Square Feet
- Features: Interior Lot, Landscaped, Subdivision, Sprinkler System
Details
- Parcel number: 41408276
- Other equipment: Irrigation Equipment
Construction
Type & style
- Home type: SingleFamily
- Architectural style: Traditional,Detached
- Property subtype: Single Family Residence
Materials
- Brick, Stone Veneer
- Foundation: Slab
- Roof: Composition,Shingle
Condition
- Year built: 2011
Utilities & green energy
- Sewer: Public Sewer
- Water: Public
- Utilities for property: Electricity Available, Natural Gas Available, Sewer Available, Water Available
Community & HOA
Community
- Features: Clubhouse, Other, Park, Pool, Tennis Court(s)
- Security: Security System Owned, Carbon Monoxide Detector(s), Fire Alarm, Smoke Detector(s)
- Subdivision: Villages Of Woodland Spgs W
HOA
- Has HOA: Yes
- Services included: Association Management
- HOA fee: $437 semi-annually
- HOA name: Villages Of Woodland Springs
- HOA phone: 877-378-2388
Location
- Region: Fort Worth
Financial & listing details
- Tax assessed value: $446,898
- Annual tax amount: $10,130
- Date on market: 4/9/2026
- Cumulative days on market: 14 days
- Listing terms: Cash,Conventional,FHA,VA Loan
- Exclusions: See Offer Instructions
Price history
| Date | Event | Price |
|---|---|---|
| 5/15/2026 | Sold | -- |
Source: NTREIS #21223501 Report a problem | ||
| 5/11/2026 | Pending sale | $475,000$175/sqft |
Source: NTREIS #21223501 Report a problem | ||
| 4/24/2026 | Contingent | $475,000$175/sqft |
Source: NTREIS #21223501 Report a problem | ||
| 4/9/2026 | Listed for sale | $475,000+1.1%$175/sqft |
Source: NTREIS #21223501 Report a problem | ||
| 5/1/2025 | Sold | -- |
Source: NTREIS #20830247 Report a problem | ||
| 4/28/2025 | Pending sale | $470,000$173/sqft |
Source: NTREIS #20830247 Report a problem | ||
| 3/9/2025 | Contingent | $470,000$173/sqft |
Source: NTREIS #20830247 Report a problem | ||
| 2/26/2025 | Price change | $470,000-1.1%$173/sqft |
Source: NTREIS #20830247 Report a problem | ||
| 2/12/2025 | Listed for sale | $475,000$175/sqft |
Source: NTREIS #20830247 Report a problem | ||
| 2/8/2025 | Contingent | $475,000$175/sqft |
Source: NTREIS #20830247 Report a problem | ||
| 1/30/2025 | Listed for sale | $475,000-4.8%$175/sqft |
Source: NTREIS #20830247 Report a problem | ||
| 6/16/2022 | Sold | -- |
Source: Ebby Halliday solds #20066553_76244 Report a problem | ||
| 6/2/2022 | Pending sale | $499,000$184/sqft |
Source: NTREIS #20066553 Report a problem | ||
| 5/24/2022 | Listed for sale | $499,000+46.8%$184/sqft |
Source: NTREIS #20066553 Report a problem | ||
| 5/13/2019 | Sold | -- |
Source: Agent Provided Report a problem | ||
| 4/29/2019 | Pending sale | $340,000$125/sqft |
Source: DFW Legacy Group #14062559 Report a problem | ||
| 4/25/2019 | Listed for sale | $340,000$125/sqft |
Source: DFW Legacy Group #14062559 Report a problem | ||
| 4/25/2019 | Pending sale | $340,000$125/sqft |
Source: DFW Legacy Group #14062559 Report a problem | ||
| 4/12/2019 | Listed for sale | $340,000+42.8%$125/sqft |
Source: DFW Legacy Group #14062559 Report a problem | ||
| 10/21/2011 | Listing removed | $238,055$88/sqft |
Source: HomesUSA.com #11673198 Report a problem | ||
| 10/19/2011 | Listed for sale | $238,055$88/sqft |
Source: HomesUSA.com #11673198 Report a problem | ||
| 10/14/2011 | Sold | -- |
Source: Agent Provided Report a problem | ||
Public tax history
| Year | Property taxes | Tax assessment |
|---|---|---|
| 2025 | $4,898 | $446,898 |
| 2024 | -- | $446,898 -1.5% |
| 2023 | $8,230 +0.7% | $453,881 +17.3% |
| 2022 | $8,171 +4% | $386,918 +20% |
| 2021 | $7,858 +5.2% | $322,312 +7.6% |
| 2020 | $7,472 -0.9% | $299,628 -0.4% |
| 2019 | $7,539 +2.2% | $300,760 +6.7% |
| 2018 | $7,379 +5.8% | $281,862 +7% |
| 2017 | $6,976 +5.8% | $263,495 +7.1% |
| 2016 | $6,595 +5.6% | $246,102 +9.6% |
| 2015 | $6,247 | $224,500 |
| 2014 | $6,247 | $224,500 +6.3% |
| 2013 | -- | $211,100 +4.6% |
| 2012 | -- | $201,900 +493.8% |
| 2011 | -- | $34,000 |
| 2010 | -- | $34,000 -15% |
| 2009 | -- | $40,000 |
Find assessor info on the county website
Neighborhood: Villages of Woodland Springs
Nearby homes
- $433,7003 bd3 ba-- sqft11712 Wolfcreek Ln, Keller, TX 76244Off Market
- $566,1005 bd4 ba3.7k sqft11708 Wolfcreek Ln, Fort Worth, TX 76244Off Market
- $502,5004 bd3 ba3.4k sqft11716 Wolfcreek Ln, Fort Worth, TX 76244Off Market
- $498,3005 bd3 ba3.4k sqft11704 Wolfcreek Ln, Fort Worth, TX 76244Off Market
- $555,7003 bd2 ba4.1k sqft11713 Wolfcreek Ln, Fort Worth, TX 76244Off Market
- $382,2615 bd4 ba3.7k sqft11717 Wolfcreek Ln, Keller, TX 76244Off Market
- $503,9005 bd3 ba3.7k sqft11717 Wolfcreek Ln, Keller, TX 76244Off Market
- $503,9005 bd3 ba3.7k sqft11717 Wolfcreek Ln, Keller, TX 76244Off Market
Nearby schools
GreatSchools rating
- 5/10Caprock Elementary SchoolGrades: PK-4Distance: 0.7 mi
- 6/10Trinity Springs Middle SchoolGrades: 7-8Distance: 1.1 mi
- 6/10Timber Creek High SchoolGrades: 9-12Distance: 1 mi
Schools provided by the listing agent
- Elementary: Caprock
- Middle: Trinity Springs
- High: Timber Creek
- District: Keller ISD
Source: NTREIS. This data may not be complete. We recommend contacting the local school district to confirm school assignments for this home.
Get a cash offer in 3 minutes
Find out how much your home could sell for in as little as 3 minutes with a no-obligation cash offer.
Estimated market value
$472,700
Get a cash offer in 3 minutes
Find out how much your home could sell for in as little as 3 minutes with a no-obligation cash offer.
Estimated market value
$472,700
- Texas
- Tarrant County
- Fort Worth
- 76244
- Villages of Woodland Springs
- 11712 Wolfcreek Ln
Nearby cities
Nearby neighborhoods
Nearby zip codes
Other Fort Worth Topics
