Skip main navigation
Sold for $205,680
  • $205,680

    11713 Annette Dr, Yukon, OK 73099

    3beds
    1,024sqft
    Single Family Residence
    Built in 2024
    4,813.38 Square Feet Lot
    $208,000 Zestimate®
    $201/sqft
    $1,406 Estimated rent

    Home value

    $208,000

    $193,000 - $223,000

    $1,406/mo

    Zestimate® history
    Loading
    Loading...

    Owner options

    List your home for rent

    $1,406/mo

    Rent Zestimate®

    Find your next renter with Zillow Rental Manager. Plus, with online applications, you can quickly screen prospective tenants – for free.

    Learn more

    $1,406/mo

    Rent Zestimate®

    Refinance and save

    $1,533/mo

    Est. payment

    Refinancing to a lower rate could help reduce your monthly payments and save thousands over the life of the loan.

    See today's rates

    $1,533/mo

    Est. payment

    Explore your selling options

    Work with a Zillow partner agent

    Leverage their expertise and Zillow's premium Showcase listings to get your home seen by more buyers.

    Get started

    List with your own agent

    Get your home in front of millions of buyers by listing it on Zillow.

    Learn how to do it

    Sell it yourself

    Take full control of how buyers see your home on Zillow by listing For Sale by Owner (FSBO).

    List your home

    What's special

    Dual combo showerheadsGutters around the homeUpdated fixtures
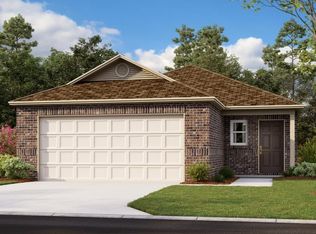
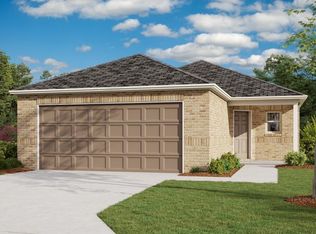
    Welcome to your dream home! This Charming 3 bed 2 bath residence combines modern convivence with thoughtful upgrades for comfortable living. Step outside to enjoy the 16x16 extended patio, complete with a concrete footing gazebo, perfect for outdoor gatherings or relaxing evenings. The property is fully fenced with two access gates, providing privacy and versatility for outdoor activities. Inside every room is equipped with ceiling fans with light fixtures, while the living room and dining room boasts stylish lighting including a beautiful Chandelier. The kitchen and bathrooms feature updated fixtures, including dual combo showerheads. Connectivity is a breeze with cox fiber quick-connect capabilities ensuring you're always ready for high-speed capabilities. Additional features include power garage door with a convenient pin pad, a blink doorbell with front door monitor sensor and gutters around the home for enhanced functionality. This home is move in ready!

    Zillow last checked:

    Listing updated:

    Listed by:

    Jenna Mobley 918-863-4130,

    HomeSmart Stellar Realty

    Bought with:

    Michelle Crowe, 181421

    Heather & Company Realty Group

    Source: MLSOK/OKCMAR as distributed by MLS GRID,MLS#: 1149517MLS Logo

    Facts & features

    Interior

    Bedrooms & bathrooms
    • Bedrooms: 3
    • Bathrooms: 2
    • Full bathrooms: 2
    Heating
    • Central
    Cooling
    • Central Air
    Features
    • Has fireplace: No
    • Fireplace features: None
    Interior area
    • Total structure area: 1,024
    • Total interior livable area: 1,024 sqft

    Property

    Parking
    • Total spaces: 2
    • Parking features: Garage
    • Garage spaces: 2
    Features
    • Levels: One
    • Stories: 1
    • Patio & porch: Porch
    • Exterior features: Rain Gutters
    Lot
    • Size: 4,813 sqft
    • Features: Other
    Details
    • Additional structures: Gazebo
    • Parcel number: 11713NONEAnnette73099
    • Special conditions: None

    Construction

    Type & style
    • Home type: SingleFamily
    • Architectural style: Other
    • Property subtype: Single Family Residence
    Materials
    • Brick & Frame
    • Foundation: Slab
    • Roof: Composition
    Condition
    • Year built: 2024

    Community & neighborhood

    Location
    • Region: Yukon

    HOA & financial

    HOA
    • Has HOA: Yes
    • HOA fee: $188 annually
    • Services included: Common Area Maintenance

    Price history

    DateEventPrice
    2/14/2025Sold$205,680$201/sqft
    Source: MLSOK/OKCMAR as distributed by MLS GRID #1149517 Report a problem
    1/20/2025Pending sale$205,680$201/sqft
    Source: MLSOK/OKCMAR as distributed by MLS GRID #1149517 Report a problem
    1/6/2025Listed for sale$205,680+2.3%$201/sqft
    Source: MLSOK/OKCMAR as distributed by MLS GRID #1149517 Report a problem
    2/27/2024Sold$201,021+1.4%$196/sqft
    Source: MLSOK/OKCMAR as distributed by MLS GRID #1096734 Report a problem
    2/7/2024Pending sale$198,218$194/sqft
    Source: MLSOK/OKCMAR as distributed by MLS GRID #1096734 Report a problem
    12/9/2023Price change$198,218+0.4%$194/sqft
    Source: Rausch Coleman Homes Report a problem
    10/12/2023Listed for sale$197,477$193/sqft
    Source: Rausch Coleman Homes Report a problem

    Public tax history

    YearProperty taxesTax assessment
    2025$2,687 +4454.2%$21,856 +4443.9%
    2024$59 +1.7%$481
    2023$58 $481
    2022-- --

    Find assessor info on the county website

    Neighborhood: 73099

    Nearby schools

    GreatSchools rating
    Schools provided by the listing agent
    • Elementary: Stone Ridge ES
    • Middle: Piedmont MS
    • High: Piedmont HS

    Source: MLSOK/OKCMAR as distributed by MLS GRID. This data may not be complete. We recommend contacting the local school district to confirm school assignments for this home.

    Get a cash offer in 3 minutes
    Find out how much your home could sell for in as little as 3 minutes with a no-obligation cash offer.
    Estimated market value
    $208,000
    Get a cash offer in 3 minutes
    Find out how much your home could sell for in as little as 3 minutes with a no-obligation cash offer.
    Estimated market value
    $208,000