Welcome home! Move right in to this clean, adorable tri-level in a prime Thornton location, backing to neighborhood walking path! Enter into the light & bright vaulted living room w/high end laminate flooring. Flow right into the dining space with patio door access to the back deck. The well appointed kitchen has all the appliances included. Upstairs you'll find newer carpet throughout, a large primary suite with it's own private 3/4 bath, and a very large secondary bedroom just across the hall from a nice full bath. On the lower garden level there is a cozy family room (w/access to large crawl space), a bedroom plus a large laundry (WA/DR incl) and storage room w/RI plumbing for future bath. You'll notice when you pull up, this home has amazing landscaping. The cute perennial garden out front provides excellent curb appeal, and you'll spend most of your time on the large deck in the well thought out backyard. Along with a nice sized grassy yard area, there are garden boxes, walking paths and perennial gardens. All of the landscaping has either a sprinkler or drip system. Located just three minutes from Kohls, King Soopers, Walgreens, Big R, Restaurants, and more. Easy access to I25 or Hwy 85. Don't miss this gem!
Sold for $485,000
$485,000
11713 Briarwood Drive, Denver, CO 80233
3beds
1,532sqft
Single Family Residence
Built in 1983
7,392 Square Feet Lot
$484,700 Zestimate®
$317/sqft
$2,602 Estimated rent
Home value
$484,700
$460,000 - $514,000
$2,602/mo
Zestimate® history
Owner options
List your home for rent
$2,602/mo
Rent Zestimate®
Find your next renter with Zillow Rental Manager. Plus, with online applications, you can quickly screen prospective tenants – for free.
$2,602/mo
Rent Zestimate®
Refinance and save
$2,886/mo
Est. payment
Refinancing to a lower rate could help reduce your monthly payments and save thousands over the life of the loan.
$2,886/mo
Est. payment
Explore your selling options
Work with a Zillow partner agent
Leverage their expertise and Zillow's premium Showcase listings to get your home seen by more buyers.
Get startedList with your own agent
Get your home in front of millions of buyers by listing it on Zillow.
Learn how to do itSell it yourself
Take full control of how buyers see your home on Zillow by listing For Sale by Owner (FSBO).
List your homeWhat's special
Zillow last checked:
Listing updated:
Listed by:
Jodi Wilson 303-885-2880 jodisellshouses@gmail.com,
RE/MAX Alliance
Bought with:
Kollin Skattum, 100083639
Real Broker, LLC DBA Real
Source: REcolorado as distributed by MLS GRID,MLS#: 4537130
Facts & features
Interior
Bedrooms & bathrooms
- Bedrooms: 3
- Bathrooms: 2
- Full bathrooms: 1
- 3/4 bathrooms: 1
Bedroom
- Description: Large Secondary Bedroom Just Across The Hall From Full Bath
- Level: Upper
- Area: 153.8 Square Feet
- Dimensions: 10.9 x 14.11
Bedroom
- Description: Large Primary Suite Has It's Own Private 3/4 Bath
- Features: Primary Suite
- Level: Upper
- Area: 170.17 Square Feet
- Dimensions: 11.9 x 14.3
Bedroom
- Description: Garden Level Bedroom
- Level: Lower
- Area: 90.9 Square Feet
- Dimensions: 9 x 10.1
Bathroom
- Description: Nicely Appointed Full Bath
- Level: Upper
- Area: 40.04 Square Feet
- Dimensions: 5.2 x 7.7
Bathroom
- Description: Primary En Suite Updated 3/4 Bath
- Features: En Suite Bathroom
- Level: Upper
- Area: 44.66 Square Feet
- Dimensions: 5.8 x 7.7
Dining room
- Description: Nice Sized Dining Space W/Patio Door Access To Back Deck
- Level: Main
- Area: 105.09 Square Feet
- Dimensions: 9.3 x 11.3
Family room
- Description: Cozy Garden Level Family Room W/Lg Crawl Space Access
- Level: Lower
- Area: 234.93 Square Feet
- Dimensions: 12.11 x 19.4
Kitchen
- Description: Nicely Appointed Kitchen W/Stainless & Blk Applc's
- Level: Main
- Area: 100.57 Square Feet
- Dimensions: 8.9 x 11.3
Laundry
- Description: Nice Sized Laundry Room (Wa/Dr Incl), Plus Ri For Future Bath
- Level: Lower
- Area: 101 Square Feet
- Dimensions: 10 x 10.1
Living room
- Description: Light & Bright Vaulted Living Room W/Laminate Flooring
- Level: Main
- Area: 289.05 Square Feet
- Dimensions: 14.1 x 20.5
Heating
- Forced Air
Cooling
- Central Air
Appliances
- Included: Dishwasher, Disposal, Dryer, Gas Water Heater, Oven, Range, Range Hood, Refrigerator, Washer
Features
- Open Floorplan, Primary Suite, Smoke Free, Vaulted Ceiling(s), Wired for Data
- Flooring: Carpet, Laminate, Tile
- Windows: Double Pane Windows, Window Coverings
- Has basement: No
Interior area
- Total structure area: 1,532
- Total interior livable area: 1,532 sqft
- Finished area above ground: 1,532
Property
Parking
- Total spaces: 2
- Parking features: Concrete
- Attached garage spaces: 2
Features
- Levels: Tri-Level
- Patio & porch: Deck
- Exterior features: Private Yard
- Fencing: Full
Lot
- Size: 7,392 Square Feet
- Features: Landscaped, Many Trees, Sprinklers In Front, Sprinklers In Rear
Details
- Parcel number: R0072094
- Zoning: Res
- Special conditions: Standard
Construction
Type & style
- Home type: SingleFamily
- Architectural style: Traditional
- Property subtype: Single Family Residence
Materials
- Frame
- Foundation: Concrete Perimeter
- Roof: Composition
Condition
- Year built: 1983
Utilities & green energy
- Sewer: Public Sewer
- Water: Public
- Utilities for property: Cable Available, Electricity Connected, Internet Access (Wired), Natural Gas Connected, Phone Available
Community & HOA
Community
- Security: Carbon Monoxide Detector(s)
- Subdivision: Briar Ridge
HOA
- Has HOA: No
Location
- Region: Thornton
Financial & listing details
- Price per square foot: $317/sqft
- Tax assessed value: $452,000
- Annual tax amount: $2,694
- Date on market: 6/21/2026
- Listing terms: Cash,Conventional,FHA,VA Loan
- Exclusions: None
- Ownership: Individual
- Electric utility on property: Yes
- Road surface type: Paved
Price history
| Date | Event | Price |
|---|---|---|
| 7/31/2026 | Sold | $485,000$317/sqft |
Source:  REcolorado as distributed by MLS GRID #4537130 Report a problem REcolorado as distributed by MLS GRID #4537130 Report a problem | ||
| 7/6/2026 | Pending sale | $485,000$317/sqft |
Source: REcolorado as distributed by MLS GRID #4537130 Report a problem | ||
| 6/21/2026 | Listed for sale | $485,000+340.9%$317/sqft |
Source: REcolorado as distributed by MLS GRID #4537130 Report a problem | ||
| 3/1/1995 | Sold | $110,000$72/sqft |
Source: Public Record Report a problem | ||
Public tax history
| Year | Property taxes | Tax assessment |
|---|---|---|
| 2025 | $2,199 +1% | $28,250 -11% |
| 2024 | $2,177 +18.2% | $31,730 |
| 2023 | $1,842 -3.2% | $31,730 +34.1% |
| 2022 | $1,902 | $23,670 -2.8% |
| 2021 | -- | $24,340 +7.7% |
| 2020 | $1,714 | $22,600 -0.2% |
| 2019 | $1,714 +36.6% | $22,650 +25.1% |
| 2018 | $1,254 | $18,100 |
| 2017 | $1,254 | $18,100 +22.5% |
| 2016 | -- | $14,770 +100.1% |
| 2015 | $794 | $7,380 +20.2% |
| 2014 | -- | $6,140 |
| 2013 | -- | $6,140 -49.4% |
| 2012 | -- | $12,140 |
| 2011 | -- | $12,140 -8.5% |
| 2010 | -- | $13,270 |
| 2009 | -- | $13,270 -13.3% |
| 2008 | -- | $15,300 |
| 2007 | -- | $15,300 +4.4% |
| 2006 | -- | $14,660 |
| 2005 | -- | $14,660 +2.4% |
| 2004 | -- | $14,320 |
| 2003 | $1,400 +2.2% | $14,320 +4.7% |
| 2002 | $1,370 +22.3% | $13,680 +28.9% |
| 2001 | $1,120 | $10,610 |
| 2000 | -- | $10,610 |
Find assessor info on the county website
Neighborhood: Briar Ridge
Nearby homes
- $481,8003 bd2 ba2.4k sqft11735 Briarwood Dr, Thornton, CO 80233Off Market
- $402,2002 bd1 ba936 sqft11701 Briarwood Dr, Thornton, CO 80233Off Market
- $459,1003 bd2 ba1.8k sqft11712 Briarwood Dr, Thornton, CO 80233Off Market
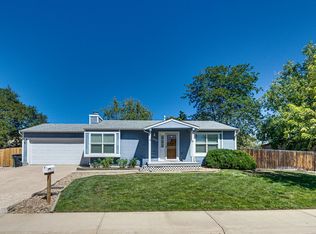
- $415,4002 bd1 ba1.5k sqft11747 Briarwood Dr, Thornton, CO 80233Off Market
- $450,1004 bd1 ba1.7k sqft4320 E 117th Pl, Thornton, CO 80233Off Market
- $493,7004 bd2 ba1.7k sqft11720 Ash St, Thornton, CO 80233Off Market
- $471,5003 bd2 ba1.5k sqft11732 Ash St, Thornton, CO 80233Off Market
- $483,5004 bd3 ba1.6k sqft4342 E 117th Pl, Thornton, CO 80233Off Market
Nearby schools
GreatSchools rating
- 7/10Cherry Drive Elementary SchoolGrades: PK-5Distance: 0.6 mi
- 2/10Shadow Ridge Middle SchoolGrades: 6-8Distance: 1.1 mi
- 3/10Mountain Range High SchoolGrades: 9-12Distance: 3.3 mi
Schools provided by the listing agent
- Elementary: Cherry Drive
- Middle: Shadow Ridge
- High: Mountain Range
- District: Adams 12 5 Star Schl
Source: REcolorado as distributed by MLS GRID. This data may not be complete. We recommend contacting the local school district to confirm school assignments for this home.
Get a cash offer in 3 minutes
Find out how much your home could sell for in as little as 3 minutes with a no-obligation cash offer.
Estimated market value
$484,700
Get a cash offer in 3 minutes
Find out how much your home could sell for in as little as 3 minutes with a no-obligation cash offer.
Estimated market value
$484,700
- Colorado
- Adams County
- Thornton
- 80233
- Briar Ridge
- 11713 Briarwood Drive
Nearby cities
Nearby neighborhoods
Nearby zip codes
Other Thornton Topics
