Welcome to Your Perfect Family Home in Temescal Valley
Nestled in the scenic hills of Temescal Valley, this beautifully maintained 5-bedroom, 3-bathroom home offers the space, comfort, and sense of community today’s families truly value.
Thoughtfully updated with everyday living in mind, this home features a permitted additional bedroom and a first-floor bathroom converted from a powder room into a full bath—all fully permitted, giving you complete peace of mind. No surprises, just quality improvements you can trust.
Step inside to a spacious, welcoming living room designed for cozy movie nights, holiday gatherings, and time well spent together. The upstairs layout offers room for everyone to spread out, along with the added convenience of second-floor laundry. The generous primary suite serves as a relaxing retreat, complete with an oversized walk-in closet and space to unwind at the end of the day.
Out back, your private oasis awaits. Enjoy a covered patio perfect for weekend BBQs, a sparkling pool, and a soothing hot tub—ideal for summer pool parties or quiet evenings under the stars. With your own backyard retreat, there’s no need to rely on the HOA pool. Everything you need for relaxation and entertaining is right at home.
Unlike new construction, this home is already beautifully upgraded—meaning no extra costs, no waiting, and no projects left undone. Simply move in and start creating memories from day one.
Perfectly positioned near hiking trails and parks just outside your front door, outdoor adventures are always within reach. Friendly neighbors, a welcoming atmosphere, and cherished neighborhood traditions like holiday celebrations create a true sense of belonging.
This isn’t just a house—it’s a place where birthdays are celebrated, holidays are cherished, and lifelong memories are made. A rare opportunity to enjoy space, privacy, and community in one of Temescal Valley’s most family-friendly neighborhoods.
Sold for $785,000
Listed by: Neeru Seth • Prithu Seth • Contact: 909-967-3050
Bought with: Gold Team Realty
$785,000
11713 Clematis Dr, Corona, CA 92883
5beds
2,479sqft
Single Family Residence
Built in 2016
6,098 Square Feet Lot
$788,800 Zestimate®
$317/sqft
$4,547 Estimated rent
Home value
$788,800
$718,000 - $868,000
$4,547/mo
Zestimate® history
Owner options
List your home for rent
$4,547/mo
Rent Zestimate®
Find your next renter with Zillow Rental Manager. Plus, with online applications, you can quickly screen prospective tenants – for free.
$4,547/mo
Rent Zestimate®
Refinance and save
$5,072/mo
Est. payment
Refinancing to a lower rate could help reduce your monthly payments and save thousands over the life of the loan.
$5,072/mo
Est. payment
Explore your selling options
Work with a Zillow partner agent
Leverage their expertise and Zillow's premium Showcase listings to get your home seen by more buyers.
Get startedList with your own agent
Get your home in front of millions of buyers by listing it on Zillow.
Learn how to do itSell it yourself
Take full control of how buyers see your home on Zillow by listing For Sale by Owner (FSBO).
List your homeWhat's special
Sparkling poolGenerous primary suiteOversized walk-in closetSecond-floor laundrySoothing hot tub
Zillow last checked:
Listing updated:
Listed by:
Prithu Seth DRE #02115352 909-967-3050,
Neeru Seth
Bought with:
Henna Jalal, DRE #02058692
Gold Team Realty
Source: CRMLS,MLS#: GD26016640 Originating MLS: California Regional MLS
Originating MLS: California Regional MLSFacts & features
Interior
Bedrooms & bathrooms
- Bedrooms: 5
- Bathrooms: 3
- Full bathrooms: 3
- Main level bathrooms: 1
- Main level bedrooms: 1
Rooms
- Room types: Bedroom, Living Room, Primary Bathroom, Primary Bedroom, Office, Other
Primary bedroom
- Features: Primary Suite
Bedroom
- Features: Multi-Level Bedroom
Bedroom
- Features: Bedroom on Main Level
Bathroom
- Features: Full Bath on Main Level, Remodeled, Walk-In Shower
Kitchen
- Features: Granite Counters, Kitchen Island
Other
- Features: Walk-In Closet(s)
Heating
- Central
Cooling
- Central Air
Appliances
- Included: Barbecue, Dishwasher, Gas Cooktop, Gas Oven, Microwave, Vented Exhaust Fan
- Laundry: Upper Level
Features
- Ceiling Fan(s), Eat-in Kitchen, Granite Counters, Pantry, Recessed Lighting, Storage, Bedroom on Main Level, Primary Suite, Walk-In Closet(s)
- Has fireplace: Yes
- Fireplace features: Family Room
- Common walls with other units/homes: No Common Walls
Interior area
- Total interior livable area: 2,479 sqft
Property
Parking
- Total spaces: 3
- Parking features: Garage - Attached
- Attached garage spaces: 3
Features
- Levels: Two
- Stories: 2
- Entry location: Front
- Patio & porch: Covered, Open, Patio
- Has private pool: Yes
- Pool features: Gas Heat, In Ground, Private
- Has spa: Yes
- Spa features: Heated, In Ground
- Has view: Yes
- View description: City Lights, Canyon, Park/Greenbelt, Hills, Mountain(s), Panoramic, Pool, Valley, Trees/Woods
Lot
- Size: 6,098 Square Feet
- Features: 0-1 Unit/Acre
Details
- Parcel number: 290691011
- Special conditions: Standard
Construction
Type & style
- Home type: SingleFamily
- Property subtype: Single Family Residence
Condition
- New construction: No
- Year built: 2016
Utilities & green energy
- Sewer: Public Sewer
- Water: Public
Community & HOA
Community
- Features: Biking, Curbs, Park, Street Lights, Sidewalks
HOA
- Has HOA: Yes
- Amenities included: Clubhouse, Dog Park, Fitness Center, Meeting Room, Meeting/Banquet/Party Room, Barbecue, Playground, Pets Allowed, Recreation Room, Trail(s)
- HOA fee: $85 monthly
- HOA name: Sycamore Creek Community Association
Location
- Region: Corona
Financial & listing details
- Price per square foot: $317/sqft
- Tax assessed value: $559,087
- Annual tax amount: $9,020
- Date on market: 2/14/2026
- Cumulative days on market: 13 days
- Listing terms: Cash,Conventional,FHA,VA Loan
Price history
| Date | Event | Price |
|---|---|---|
| 4/28/2026 | Sold | $785,000+0.6%$317/sqft |
Source:  CRMLS #GD26016640 Report a problem CRMLS #GD26016640 Report a problem | ||
| 3/3/2026 | Pending sale | $780,000$315/sqft |
Source: CRMLS #GD26016640 Report a problem | ||
| 2/27/2026 | Contingent | $780,000$315/sqft |
Source: CRMLS #GD26016640 Report a problem | ||
| 2/14/2026 | Listed for sale | $780,000+78.9%$315/sqft |
Source: CRMLS #GD26016640 Report a problem | ||
| 12/28/2015 | Sold | $436,000$176/sqft |
Source: Public Record Report a problem | ||
Public tax history
| Year | Property taxes | Tax assessment |
|---|---|---|
| 2025 | $9,020 +3.5% | $559,087 +2% |
| 2024 | $8,712 +2.2% | $548,125 +2% |
| 2023 | $8,529 +1.6% | $537,379 +2% |
| 2022 | $8,395 +1% | $526,843 +2% |
| 2021 | $8,315 +5.9% | $516,513 +8.2% |
| 2020 | $7,853 +2.1% | $477,566 +2% |
| 2019 | $7,693 +1.6% | $468,203 +2% |
| 2018 | $7,573 +2.4% | $459,024 +2% |
| 2017 | $7,394 | $450,024 +3.2% |
| 2016 | $7,394 +41.5% | $436,000 +475.7% |
| 2015 | $5,224 +156.5% | $75,730 +2% |
| 2014 | $2,036 | $74,248 |
Find assessor info on the county website
Neighborhood: Sycamore Creek
Nearby homes
- $762,3003 bd3 ba2.6k sqft11701 Clematis Dr, Corona, CA 92883Off Market

- $761,1003 bd2 ba2.6k sqft11725 Clematis Dr, Corona, CA 92883Off Market
- $825,8004 bd3 ba2.8k sqft11689 Clematis Dr, Corona, CA 92883Off Market
- $787,2004 bd3 ba2.8k sqft11737 Clematis Dr, Corona, CA 92883Off Market
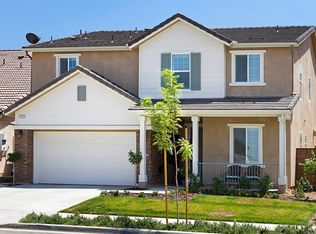
- $813,9004 bd4 ba2.9k sqft11712 Silver Birch Rd, Corona, CA 92883Off Market
- $715,6003 bd2 ba2.4k sqft11677 Clematis Dr, Corona, CA 92883Off Market
- $765,5004 bd3 ba2.6k sqft11706 Silver Birch Rd, Corona, CA 92883Off Market
- $750,0003 bd3 ba2.6k sqft11749 Clematis Dr, Corona, CA 92883Off Market
Nearby schools
GreatSchools rating
- 8/10Todd ElementaryGrades: K-6Distance: 1.1 mi
- 6/10El Cerrito Middle SchoolGrades: 6-8Distance: 7.5 mi
- 8/10Santiago High SchoolGrades: 9-12Distance: 8.2 mi
Get a cash offer in 3 minutes
Find out how much your home could sell for in as little as 3 minutes with a no-obligation cash offer.
Estimated market value
$788,800
Get a cash offer in 3 minutes
Find out how much your home could sell for in as little as 3 minutes with a no-obligation cash offer.
Estimated market value
$788,800
- California
- Riverside County
- Corona
- 92883
- Sycamore Creek
- 11713 Clematis Dr
Nearby cities
Nearby neighborhoods
Nearby zip codes
Other Corona Topics
