Welcome to 11713 Crippen Court in the highly sought-after Great Falls! At first you will notice the expansive feeling of this generous lot and the 3 sided brick home situated at the start of the cul de sac. Hardwood flooring graces the main level, comprising a separate living room, a generous dining room, a main level office, and a double-ceiling family room with a captivating stone hearth fireplace. The updated kitchen, complete with a center island and a breakfast room leading to the backyard, is perfect for both daily living and entertaining. The upper level features four bedrooms and a den (or potential fifth bedroom), including a primary updated bathroom with a separate shower stall, a jetted bathtub, and dual-sink vanities. You have two roomy closets, built in safe and a separate sitting room to enjoy some reading or TV time before bed. In addition to the Primary Bathroom, you will find two other bathrooms accessible to all bedrooms from the hallway. A fully finished walkup basement, with a wet bar, recreation and home theatre options, bonus/hobby room and a full bathroom plus plenty of room for storage awaits you. A three-car side-load garage with room to park on the driveway plus the street to add to the convenience of your life style and invited guests. To further enhance your entertaining opportunities, explore the beautifully landscaped level backyard, an expansive stone patio equipped with a Sound System and Speakers. This home offers spacious interiors and exterior space, it's an ideal blend of comfort and luxury. A true Gem in Great Falls!
Sold for $1,590,000
Street View
$1,590,000
11713 Crippen Ct, Great Falls, VA 22066
5beds
5,490sqft
Single Family Residence
Built in 1994
1.26 Acres Lot
$1,778,400 Zestimate®
$290/sqft
$6,359 Estimated rent
Home value
$1,778,400
$1.69M - $1.89M
$6,359/mo
Zestimate® history
Owner options
List your home for rent
$6,359/mo
Rent Zestimate®
Find your next renter with Zillow Rental Manager. Plus, with online applications, you can quickly screen prospective tenants – for free.
$6,359/mo
Rent Zestimate®
Refinance and save
$8,034/mo
Est. payment
Refinancing to a lower rate could help reduce your monthly payments and save thousands over the life of the loan.
$8,034/mo
Est. payment
Explore your selling options
Work with a Zillow partner agent
Leverage their expertise and Zillow's premium Showcase listings to get your home seen by more buyers.
Get startedList with your own agent
Get your home in front of millions of buyers by listing it on Zillow.
Learn how to do itSell it yourself
Take full control of how buyers see your home on Zillow by listing For Sale by Owner (FSBO).
List your homeWhat's special
Wet barCenter islandPlenty of roomSpacious interiorsUpdated kitchenSeparate sitting roomPrimary bathroom
Zillow last checked:
Listing updated:
Listed by:
Sarita Sethi 703-965-2685,
Long & Foster Real Estate, Inc.
Bought with:
Linda Min, 0225100695
Samson Properties
Jason Cheperdak, 0226009835
Samson Properties
Source: Bright MLS,MLS#: VAFX2162000
Facts & features
Interior
Bedrooms & bathrooms
- Bedrooms: 5
- Bathrooms: 5
- Full bathrooms: 4
- 1/2 bathrooms: 1
- Main level bathrooms: 1
Rooms
- Room types: Living Room, Dining Room, Primary Bedroom, Sitting Room, Bedroom 2, Bedroom 3, Bedroom 4, Kitchen, Family Room, Breakfast Room, Bedroom 1, Laundry, Office, Recreation Room, Storage Room, Bathroom 1, Bathroom 2, Bonus Room, Primary Bathroom, Half Bath
Basement
- Area: 1700
Heating
- Central, Forced Air, Natural Gas
Cooling
- Central Air, Ceiling Fan(s), Programmable Thermostat, Zoned, Electric
Appliances
- Included: Down Draft, Dishwasher, Disposal, Dryer, Exhaust Fan, Extra Refrigerator/Freezer, Ice Maker, Double Oven, Refrigerator, Washer, Gas Water Heater
- Laundry: Main Level, Laundry Room, Mud Room
Features
- 9'+ Ceilings, Dry Wall, 2 Story Ceilings, Tray Ceiling(s), High Ceilings
- Windows: Bay/Bow, Palladian, Screens, Skylight(s)
- Basement: Finished,Exterior Entry,Rear Entrance,Sump Pump,Walk-Out Access
- Number of fireplaces: 1
- Fireplace features: Glass Doors, Gas/Propane, Mantel(s)
Interior area
- Total structure area: 5,490
- Total interior livable area: 5,490 sqft
- Finished area above ground: 3,790
- Finished area below ground: 1,700
Property
Parking
- Total spaces: 6
- Parking features: Garage Door Opener, Garage Faces Side, Storage, Asphalt, Attached, Driveway
- Attached garage spaces: 3
- Uncovered spaces: 3
Accessibility
- Accessibility features: None
Features
- Levels: Three
- Stories: 3
- Patio & porch: Patio
- Pool features: None
Lot
- Size: 1.26 Acres
- Features: Cleared, Front Yard, Landscaped, Level, No Thru Street, Rear Yard
Details
- Additional structures: Above Grade, Below Grade
- Parcel number: 0123 14 0007
- Zoning: 110
- Special conditions: Standard
Construction
Type & style
- Home type: SingleFamily
- Architectural style: Colonial
- Property subtype: Single Family Residence
Materials
- Brick, Combination
- Foundation: Concrete Perimeter
- Roof: Architectural Shingle
Condition
- Very Good
- New construction: No
- Year built: 1994
Utilities & green energy
- Sewer: Gravity Sept Fld, Septic < # of BR
- Water: Public
Community & HOA
Community
- Subdivision: Crippens Corner
HOA
- Has HOA: No
Location
- Region: Great Falls
Financial & listing details
- Price per square foot: $290/sqft
- Tax assessed value: $1,214,470
- Annual tax amount: $13,705
- Date on market: 2/2/2024
- Listing agreement: Exclusive Right To Sell
- Inclusions: Washer, Dryer, Cook Top, Double Wall Ovens, Dishwasher, 3 Refrigerators, Wine Cooler, Battery Back Up Sump Pump, Dual Zone Heating & Cooling, Sheds And Swing Sets 'as-is'
- Ownership: Fee Simple
Price history
| Date | Event | Price |
|---|---|---|
| 3/12/2024 | Sold | $1,590,000$290/sqft |
Source:  Bright MLS #VAFX2162000 Report a problem Bright MLS #VAFX2162000 Report a problem | ||
| 2/12/2024 | Contingent | $1,590,000$290/sqft |
Source: Bright MLS #VAFX2162000 Report a problem | ||
| 2/2/2024 | Listed for sale | $1,590,000+381.8%$290/sqft |
Source: Bright MLS #VAFX2162000 Report a problem | ||
| 10/25/2011 | Sold | $330,000-34%$60/sqft |
Source: Public Record Report a problem | ||
| 6/30/1994 | Sold | $499,961$91/sqft |
Source: Public Record Report a problem | ||
Public tax history
| Year | Property taxes | Tax assessment |
|---|---|---|
| 2025 | $17,537 +17.6% | $1,517,000 +17.9% |
| 2024 | $14,907 +8.8% | $1,286,710 +5.9% |
| 2023 | $13,705 +1.4% | $1,214,470 +2.8% |
| 2022 | $13,510 | $1,181,470 +20.9% |
| 2021 | -- | $977,050 +3.1% |
| 2020 | $11,221 -4.2% | $948,120 -4.2% |
| 2019 | $11,717 -5% | $990,040 -5% |
| 2018 | $12,340 +8% | $1,042,650 +6% |
| 2017 | $11,424 -3.2% | $984,010 -3.4% |
| 2016 | $11,802 +5% | $1,018,730 +1.1% |
| 2015 | $11,244 -1.8% | $1,007,510 -2% |
| 2014 | $11,449 | $1,028,170 -1.9% |
| 2013 | -- | $1,047,850 +5% |
| 2012 | -- | $997,980 +3.2% |
| 2011 | -- | $966,980 -0.3% |
| 2010 | -- | $969,800 -6% |
| 2009 | -- | $1,031,450 -10.5% |
| 2008 | -- | $1,151,920 +8.6% |
| 2007 | -- | $1,060,510 +50% |
| 2003 | -- | $706,830 +17% |
| 2002 | -- | $604,130 +13.3% |
| 2001 | -- | $533,250 |
Find assessor info on the county website
Neighborhood: 22066
Nearby homes
- $1,723,8004 bd5 ba4.1k sqft11709 Crippen Ct, Great Falls, VA 22066Off Market
- $1,631,1004 bd5 ba5.7k sqft11711 Crippen Ct, Great Falls, VA 22066Off Market
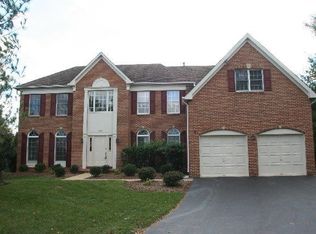
- $1,817,7005 bd5 ba6.4k sqft11715 Crippen Ct, Great Falls, VA 22066Off Market
- $1,845,2004 bd4 ba3.8k sqft11710 Crippen Ct, Great Falls, VA 22066Off Market
- $1,615,5004 bd3 ba4k sqft11707 Crippen Ct, Great Falls, VA 22066Off Market
- $1,587,5004 bd3 ba3.4k sqft11705 Crippen Ct, Great Falls, VA 22066Off Market
- $1,668,5004 bd4 ba3.6k sqft11714 Crippen Ct, Great Falls, VA 22066Off Market
- $1,671,2005 bd5 ba3.4k sqft11717 Crippen Ct, Great Falls, VA 22066Off Market
Nearby schools
GreatSchools rating
- 10/10Colvin Run Elementary SchoolGrades: PK-6Distance: 3.6 mi
- 10/10Cooper Middle SchoolGrades: 7-8Distance: 7 mi
- 10/10Langley High SchoolGrades: 9-12Distance: 8.3 mi
Schools provided by the listing agent
- Elementary: Colvin Run
- Middle: Cooper
- High: Langley
- District: Fairfax County Public Schools
Source: Bright MLS. This data may not be complete. We recommend contacting the local school district to confirm school assignments for this home.
Get a cash offer in 3 minutes
Find out how much your home could sell for in as little as 3 minutes with a no-obligation cash offer.
Estimated market value
$1,778,400
Get a cash offer in 3 minutes
Find out how much your home could sell for in as little as 3 minutes with a no-obligation cash offer.
Estimated market value
$1,778,400
- Virginia
- Fairfax County
- Great Falls
- 22066
- 11713 Crippen Ct
Nearby cities
Nearby zip codes
Other Great Falls Topics
