Situated on an oversized, wooded lot this updated, Colonial style home is just steps to all the amenities Kingswood has to offer! This home boast 3,555 sq ft, 4 Bedrooms, 3.5 Baths with a finished basement. Entering the foyer from the wrap around porch, you will be greeted with fresh paint and new engineered hardwood flooring (2024) that span throughout the main level. Beautiful crown molding and wainscotting create an elegant ambiance in the Formal Dining Room. The formal living room is flooded with natural light from French doors giving access to the wrap around porch. The eat-in kitchen boasts new granite countertops (2024), stainless steel appliances (2021), wooden cabinetry, and pantry. The updated half bath (2020) is easily accessible for guest. The kitchen overlooks the living room with the stone mantel fireplace with gas logs making it easy to entertain guest and prepare food simultaneously. Easily access the oversized deck from the kitchen which overlooks the luscious, fenced yard surrounded by trees giving plenty of privacy. Moving to the second floor featuring new carpet throughout, you will find the expansive primary bedroom with vaulted ceilings and skylights that absorb natural light creating a light and clean atmosphere. Relax and unwind after a long day in the large primary bath featuring dual sinks, vinyl flooring garden tub and new tiled shower with glass surrounding (2024). The massive walk-in closet has ample storage for all seasons of clothing. The shared hall bath features new flooring, vanity, mirror, and toilet (2024). The possibilities are endless with the bonus room which could be used as a bedroom or playroom. Completing the second floor are 2 additional bedrooms with ceiling fans and a small room that can be used as an office. The finished basement features fresh carpet, Stone mantle fireplace with gas logs, an additional bedroom with an oversized walk in closet, and full bathroom with tiled shower/bath and new toilet (2024). The unfinished area gives ample storage and access to the walk-up steps leading you to the backyard. The 2-car garage keeps your vehicles out of the elements and features built-in shelving perfect for storing tools and yard equipment. Kingswood amenities include the pool, tennis/pickleball courts, basketball courts, children’s playground, Picnic shelter with grills and tables, community clubhouse and baseball backstop. Conveniently located just 15 minutes from Downtown Fredericksburg, Central Park, restaurants, and shops. This home has it all, don’t miss out!
Sold for $533,370
$533,370
11713 Duchess Dr, Fredericksburg, VA 22408
4beds
3,259sqft
Single Family Residence
Built in 1997
0.41 Acres Lot
$574,800 Zestimate®
$164/sqft
$3,213 Estimated rent
Home value
$574,800
$546,000 - $604,000
$3,213/mo
Zestimate® history
Owner options
List your home for rent
$3,213/mo
Rent Zestimate®
Find your next renter with Zillow Rental Manager. Plus, with online applications, you can quickly screen prospective tenants – for free.
$3,213/mo
Rent Zestimate®
Refinance and save
$3,274/mo
Est. payment
Refinancing to a lower rate could help reduce your monthly payments and save thousands over the life of the loan.
$3,274/mo
Est. payment
Explore your selling options
Work with a Zillow partner agent
Leverage their expertise and Zillow's premium Showcase listings to get your home seen by more buyers.
Get startedList with your own agent
Get your home in front of millions of buyers by listing it on Zillow.
Learn how to do itSell it yourself
Take full control of how buyers see your home on Zillow by listing For Sale by Owner (FSBO).
List your homeWhat's special
Zillow last checked:
Listing updated:
Listed by:
Charlotte Rouse 540-419-9206,
Coldwell Banker Elite
Bought with:
Peter Tucker, ISRM0225207145
Belcher Real Estate, LLC.
Source: Bright MLS,MLS#: VASP2025534
Facts & features
Interior
Bedrooms & bathrooms
- Bedrooms: 4
- Bathrooms: 4
- Full bathrooms: 3
- 1/2 bathrooms: 1
- Main level bathrooms: 1
Basement
- Area: 1040
Heating
- Central, Natural Gas
Cooling
- Central Air, Electric
Appliances
- Included: Gas Water Heater
Features
- Basement: Walk-Out Access
- Number of fireplaces: 1
Interior area
- Total structure area: 3,555
- Total interior livable area: 3,259 sqft
- Finished area above ground: 2,515
- Finished area below ground: 744
Property
Parking
- Total spaces: 2
- Parking features: Garage Faces Front, Attached
- Attached garage spaces: 2
Accessibility
- Accessibility features: None
Features
- Levels: Two
- Stories: 2
- Pool features: None
Lot
- Size: 0.41 Acres
Details
- Additional structures: Above Grade, Below Grade
- Parcel number: 23P9485
- Zoning: R1
- Special conditions: Standard
Construction
Type & style
- Home type: SingleFamily
- Architectural style: Colonial
- Property subtype: Single Family Residence
Materials
- Vinyl Siding
- Foundation: Block
Condition
- New construction: No
- Year built: 1997
Utilities & green energy
- Sewer: Public Sewer
- Water: Public
Community & HOA
Community
- Subdivision: Kingswood
HOA
- Has HOA: Yes
- HOA fee: $123 quarterly
Location
- Region: Fredericksburg
Financial & listing details
- Price per square foot: $164/sqft
- Tax assessed value: $393,100
- Annual tax amount: $2,899
- Date on market: 9/6/2024
- Listing agreement: Exclusive Agency
- Listing terms: Cash,Conventional,FHA,VA Loan
- Ownership: Fee Simple
Price history
| Date | Event | Price |
|---|---|---|
| 10/2/2024 | Sold | $533,370+1.8%$164/sqft |
Source:  Bright MLS #VASP2025534 Report a problem Bright MLS #VASP2025534 Report a problem | ||
| 9/7/2024 | Contingent | $524,000$161/sqft |
Source: Bright MLS #VASP2025534 Report a problem | ||
| 9/6/2024 | Listed for sale | $524,000+120.2%$161/sqft |
Source: Bright MLS #VASP2025534 Report a problem | ||
| 7/25/2001 | Sold | $238,000$73/sqft |
Source: Public Record Report a problem | ||
Public tax history
| Year | Property taxes | Tax assessment |
|---|---|---|
| 2025 | $3,436 | $467,900 |
| 2024 | $3,436 +13.3% | $467,900 +19% |
| 2023 | $3,034 +4.6% | $393,100 |
| 2022 | $2,900 +4.5% | $393,100 +14.7% |
| 2021 | $2,774 | $342,700 |
| 2020 | $2,774 +3.1% | $342,700 +7.9% |
| 2019 | $2,691 +1.7% | $317,500 |
| 2018 | $2,645 +6.5% | $317,500 +8.7% |
| 2017 | $2,484 | $292,200 |
| 2016 | -- | $292,200 -1.7% |
| 2015 | -- | $297,400 |
| 2014 | -- | $297,400 +6.4% |
| 2013 | -- | $279,600 |
| 2012 | -- | $279,600 -2.4% |
| 2011 | -- | $286,400 |
| 2010 | -- | $286,400 -27.5% |
| 2009 | -- | $395,300 +5.1% |
| 2007 | $2,332 | $376,200 |
| 2006 | $2,332 -1.3% | $376,200 +41.7% |
| 2005 | $2,363 +3.5% | $265,500 |
| 2004 | $2,283 +6.7% | $265,500 +25.3% |
| 2003 | $2,140 | $211,900 |
| 2002 | $2,140 +4.2% | $211,900 +10.4% |
| 2001 | $2,054 | $192,000 |
Find assessor info on the county website
Neighborhood: 22408
Nearby homes
- $552,5004 bd3 ba2.8k sqft11711 Duchess Dr, Fredericksburg, VA 22408Off Market
- $600,0005 bd4 ba4.5k sqft11617 Kingswood Blvd, Fredericksburg, VA 22408Sold
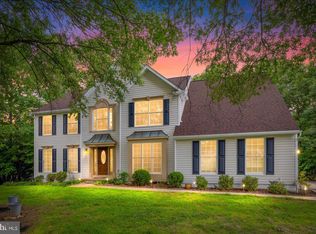
- $518,4004 bd3 ba2.5k sqft11714 Duchess Dr, Fredericksburg, VA 22408Off Market
- $515,0003 bd3 ba2.7k sqft11702 Brompton Ct, Fredericksburg, VA 22408Sold

- $533,6004 bd3 ba2.4k sqft11709 Duchess Dr, Fredericksburg, VA 22408Off Market
- $480,4003 bd3 ba2k sqft11708 Duchess Dr, Fredericksburg, VA 22408Off Market
- $530,8004 bd4 ba2.9k sqft11700 Brompton Ct, Fredericksburg, VA 22408Off Market
- $481,3004 bd3 ba2.3k sqft11703 Kingswood Blvd, Fredericksburg, VA 22408Off Market
Nearby schools
GreatSchools rating
- 5/10Battlefield Elementary SchoolGrades: PK-5Distance: 1.9 mi
- 3/10Chancellor Middle SchoolGrades: 6-8Distance: 2.5 mi
- 3/10Chancellor High SchoolGrades: 9-12Distance: 2.5 mi
Schools provided by the listing agent
- District: Spotsylvania County Public Schools
Source: Bright MLS. This data may not be complete. We recommend contacting the local school district to confirm school assignments for this home.
Get a cash offer in 3 minutes
Find out how much your home could sell for in as little as 3 minutes with a no-obligation cash offer.
Estimated market value
$574,800
Get a cash offer in 3 minutes
Find out how much your home could sell for in as little as 3 minutes with a no-obligation cash offer.
Estimated market value
$574,800
- Virginia
- Spotsylvania County
- Fredericksburg
- 22408
- 11713 Duchess Dr
Nearby cities
Nearby neighborhoods
Nearby zip codes
Other Fredericksburg Topics
