Luxury, style, and nature—welcome to 11713 Goldenrod Ave, where life feels like a permanent vacation. Built in 2020 by renowned builder Sam Rodgers, this sought-after Biscayne model blends craftsmanship with modern comfort inside the gates of Greyhawk Landing, one of our area's amenity filled communities. Step inside to 2,268 square feet of thoughtfully designed space featuring 3 bedrooms, 2.5 bathrooms, a dedicated office, and a 3-car garage with top grade-new epoxy floors. Whether you're working from home, hosting friends, or sneaking in a poolside cocktail, this home’s layout adapts to your lifestyle with ease. At the heart of the home is a bright, open-concept kitchen, complete with white shaker cabinetry, an oversized island, and luxury finishes throughout. Bonus: This home also features HURRICANE IMPACT WINDOWS, meaning less worry when storms roll in and more time to relax. The primary suite? A total showstopper. The isolated suite is spacious and complete with dual walk-in closets, separate vanities to keep the peace and 2-access points. Out back, the private pool and screened-in lanai offer the ultimate Florida backdrop for everything from morning coffee to cannonballs. And when you're ready to explore, Greyhawk Landing delivers with two resort-style pools, a fitness center, tennis, pickleball and basketball courts, playgrounds, walking trails, and lush preserve views around every corner. And let’s not forget location—zoned for top-rated schools, just minutes to I-75, and a stone’s throw from the Marketplace at Heritage Harbour for shopping, dining, and everyday essentials. If you’ve been dreaming of luxury living without the wait, Goldenrod Ave is your golden ticket. Book a showing today and come see this amazing home!
Sold for $740,000
$740,000
11713 GOLDENROD AVENUE, BRADENTON, FL 34212
3beds
2,268sqft
Single Family Residence
Built in 2020
7,588 Square Feet Lot
$742,800 Zestimate®
$326/sqft
$4,234 Estimated rent
Home value
$742,800
$683,000 - $802,000
$4,234/mo
Zestimate® history
Owner options
List your home for rent
$4,234/mo
Rent Zestimate®
Find your next renter with Zillow Rental Manager. Plus, with online applications, you can quickly screen prospective tenants – for free.
$4,234/mo
Rent Zestimate®
Refinance and save
$4,928/mo
Est. payment
Refinancing to a lower rate could help reduce your monthly payments and save thousands over the life of the loan.
$4,928/mo
Est. payment
Explore your selling options
Work with a Zillow partner agent
Leverage their expertise and Zillow's premium Showcase listings to get your home seen by more buyers.
Get startedList with your own agent
Get your home in front of millions of buyers by listing it on Zillow.
Learn how to do itSell it yourself
Take full control of how buyers see your home on Zillow by listing For Sale by Owner (FSBO).
List your homeWhat's special
Private poolLuxury finishesCraftsmanship with modern comfortOversized islandScreened-in lanaiDedicated officePrimary suite
Zillow last checked:
Listing updated:
Listed by:
Vincent Diorides 941-720-5717,
COMPASS FLORIDA LLC 941-279-3630
Bought with:
Michelle Green, 3625408
MARCUS & COMPANY REALTY
Source: Stellar MLS,MLS#: A4650359 Originating MLS: Port Charlotte
Originating MLS: Port Charlotte
Facts & features
Interior
Bedrooms & bathrooms
- Bedrooms: 3
- Bathrooms: 3
- Full bathrooms: 2
- 1/2 bathrooms: 1
Rooms
- Room types: Bonus Room, Den/Library/Office
Primary bedroom
- Features: Ceiling Fan(s), Walk-In Closet(s)
- Level: First
- Area: 378 Square Feet
- Dimensions: 18x21
Great room
- Features: No Closet
- Level: First
- Area: 294 Square Feet
- Dimensions: 14x21
Kitchen
- Features: Stone Counters, No Closet
- Level: First
- Area: 36 Square Feet
- Dimensions: 9x4
Heating
- Electric
Cooling
- Central Air
Appliances
- Included: Dishwasher, Disposal, Dryer, Range, Range Hood, Refrigerator, Washer
- Laundry: Electric Dryer Hookup, Inside, Laundry Room, Washer Hookup
Features
- Ceiling Fan(s), Coffered Ceiling(s), Crown Molding, Eating Space In Kitchen, High Ceilings, In Wall Pest System, Kitchen/Family Room Combo, Open Floorplan, Primary Bedroom Main Floor, Solid Wood Cabinets, Stone Counters, Thermostat, Tray Ceiling(s), Walk-In Closet(s)
- Flooring: Carpet, Laminate
- Doors: Sliding Doors
- Windows: Double Pane Windows, ENERGY STAR Qualified Windows, Window Treatments
- Has fireplace: No
Interior area
- Total structure area: 3,368
- Total interior livable area: 2,268 sqft
Property
Parking
- Total spaces: 3
- Parking features: Garage - Attached
- Attached garage spaces: 3
Features
- Levels: One
- Stories: 1
- Patio & porch: Enclosed, Screened
- Exterior features: Dog Run, Irrigation System, Lighting
- Has private pool: Yes
- Pool features: Child Safety Fence, Heated, In Ground, Lighting, Screen Enclosure
- Spa features: Heated, In Ground
- Has view: Yes
- View description: Trees/Woods, Water, Lake, Pond
- Has water view: Yes
- Water view: Water,Lake,Pond
Lot
- Size: 7,588 Square Feet
- Features: Conservation Area, Landscaped
Details
- Parcel number: 564464059
- Zoning: RESI
- Special conditions: None
Construction
Type & style
- Home type: SingleFamily
- Property subtype: Single Family Residence
Materials
- Brick, Stucco
- Foundation: Slab
- Roof: Shingle
Condition
- New construction: No
- Year built: 2020
Utilities & green energy
- Sewer: Public Sewer
- Water: Public
- Utilities for property: Cable Connected, Electricity Connected, Natural Gas Connected, Phone Available, Sewer Connected, Sprinkler Recycled, Street Lights, Water Connected
Community & HOA
Community
- Features: Clubhouse, Deed Restrictions, Fitness Center, Gated Community - Guard, Park, Playground, Pool, Sidewalks, Tennis Court(s)
- Security: Gated Community, Key Card Entry, Smoke Detector(s)
- Pet fee: $0 monthly
- Subdivision: GREYHAWK LANDING WEST PH V-A
HOA
- Has HOA: Yes
- Amenities included: Basketball Court, Clubhouse, Fitness Center, Gated, Park, Playground, Pool, Tennis Court(s), Trail(s)
- Services included: 24-Hour Guard, Community Pool, Pool Maintenance, Security
- HOA fee: $9 monthly
- HOA name: GHL West POA Rizzetta & CO/ Allan Heinze
- HOA phone: 813-533-2950
Location
- Region: Bradenton
Financial & listing details
- Price per square foot: $326/sqft
- Tax assessed value: $580,529
- Annual tax amount: $10,822
- Date on market: 4/26/2025
- Cumulative days on market: 228 days
- Listing terms: Cash,Conventional,FHA,VA Loan
- Ownership: Fee Simple
- Total actual rent: 0
- Electric utility on property: Yes
- Road surface type: Asphalt, Concrete
Price history
| Date | Event | Price |
|---|---|---|
| 2/25/2026 | Sold | $740,000-4.5%$326/sqft |
Source:  Stellar MLS #A4650359 Report a problem Stellar MLS #A4650359 Report a problem | ||
| 12/10/2025 | Pending sale | $774,990$342/sqft |
Source: Stellar MLS #A4650359 Report a problem | ||
| 11/16/2025 | Price change | $774,990-1.3%$342/sqft |
Source: Stellar MLS #A4650359 Report a problem | ||
| 11/13/2025 | Price change | $784,9900%$346/sqft |
Source: Stellar MLS #A4650359 Report a problem | ||
| 7/30/2025 | Price change | $785,000-1.9%$346/sqft |
Source: Stellar MLS #A4650359 Report a problem | ||
| 6/12/2025 | Price change | $799,990-1.8%$353/sqft |
Source: Stellar MLS #A4650359 Report a problem | ||
| 4/26/2025 | Listed for sale | $814,990+7.9%$359/sqft |
Source: Stellar MLS #A4650359 Report a problem | ||
| 6/23/2023 | Sold | $755,000$333/sqft |
Source: Public Record Report a problem | ||
| 6/2/2023 | Pending sale | $755,000$333/sqft |
Source: Stellar MLS #A4571333 Report a problem | ||
| 6/1/2023 | Listed for sale | $755,000+41.2%$333/sqft |
Source: Stellar MLS #A4571333 Report a problem | ||
| 8/27/2020 | Listing removed | $534,664$236/sqft |
Source: LEGACY REALTY OF FLORIDA #A4457156 Report a problem | ||
| 8/17/2020 | Price change | $534,664+2.3%$236/sqft |
Source: LEGACY REALTY OF FLORIDA #A4457156 Report a problem | ||
| 1/20/2020 | Listed for sale | $522,664$230/sqft |
Source: LEGACY REALTY OF FLORIDA #A4457156 Report a problem | ||
Public tax history
| Year | Property taxes | Tax assessment |
|---|---|---|
| 2025 | $10,356 -4.3% | $580,529 -5.1% |
| 2024 | $10,823 +8.5% | $611,718 +31.8% |
| 2023 | $9,978 +4.5% | $464,221 +10% |
| 2022 | $9,550 +14.9% | $422,019 +10% |
| 2021 | $8,311 +151.1% | $383,654 +448.1% |
| 2020 | $3,310 +253.9% | $70,000 +16.7% |
| 2019 | $936 | $60,000 |
| 2018 | $936 -45.6% | $60,000 +641.2% |
| 2017 | $1,718 | $8,095 |
Find assessor info on the county website
Neighborhood: Greyhawk Landing
Nearby homes
- $729,8003 bd3 ba2.5k sqft11709 Goldenrod Ave, Bradenton, FL 34212Off Market
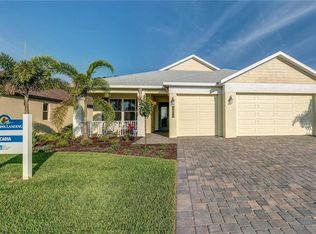
- $712,2003 bd2 ba2.3k sqft11717 Goldenrod Ave, Bradenton, FL 34212Off Market

- $446,4002 bd2 ba1.8k sqft11705 Goldenrod Ave, Bradenton, FL 34212Off Market
- $667,5003 bd2 ba2.2k sqft11721 Goldenrod Ave, Bradenton, FL 34212Off Market
- $639,2003 bd3 ba2.2k sqft1004 Siberian Gln, Bradenton, FL 34212Off Market
- $567,3003 bd2 ba1.8k sqft11803 Goldenrod Ave, Bradenton, FL 34212Off Market
- $725,0003 bd3 ba2.2k sqft1008 Siberian Gln, Bradenton, FL 34212Sold
- $535,0003 bd2 ba2.3k sqft1007 Siberian Gln, Bradenton, FL 34212Sold
Nearby schools
GreatSchools rating
- 7/10Freedom Elementary SchoolGrades: PK-5Distance: 1.3 mi
- 8/10Dr Mona Jain Middle SchoolGrades: 6-8Distance: 2 mi
- 6/10Lakewood Ranch High SchoolGrades: PK,9-12Distance: 3.3 mi
Schools provided by the listing agent
- Elementary: Freedom Elementary
- Middle: Dr Mona Jain Middle
- High: Lakewood Ranch High
Source: Stellar MLS. This data may not be complete. We recommend contacting the local school district to confirm school assignments for this home.
Get a cash offer in 3 minutes
Find out how much your home could sell for in as little as 3 minutes with a no-obligation cash offer.
Estimated market value
$742,800
Get a cash offer in 3 minutes
Find out how much your home could sell for in as little as 3 minutes with a no-obligation cash offer.
Estimated market value
$742,800
- Florida
- Manatee County
- Bradenton
- 34212
- Greyhawk Landing
- 11713 GOLDENROD AVENUE
Nearby cities
Nearby neighborhoods
Nearby zip codes
Other Bradenton Topics
