This is a sold home.
Sold for $407,072
$407,072
PARRISH, FL 34219
2beds
1,530sqft
Villa
Built in 2024
4,628 Square Feet Lot
$363,900 Zestimate®
$266/sqft
$2,270 Estimated rent
Home value
$363,900
$342,000 - $389,000
$2,270/mo
Zestimate® history
Owner options
List your home for rent
$2,270/mo
Rent Zestimate®
Find your next renter with Zillow Rental Manager. Plus, with online applications, you can quickly screen prospective tenants – for free.
$2,270/mo
Rent Zestimate®
Refinance and save
$3,015/mo
Est. payment
Refinancing to a lower rate could help reduce your monthly payments and save thousands over the life of the loan.
$3,015/mo
Est. payment
Explore your selling options
Work with a Zillow partner agent
Leverage their expertise and Zillow's premium Showcase listings to get your home seen by more buyers.
Get startedList with your own agent
Get your home in front of millions of buyers by listing it on Zillow.
Learn how to do itSell it yourself
Take full control of how buyers see your home on Zillow by listing For Sale by Owner (FSBO).
List your homeWhat's special
Zillow last checked:
Listing updated:
Listed by:
Non-Member Agent,
STELLAR NON-MEMBER OFFICE 000-000-0000
Bought with:
Kayla Cerquozzi, 3403619
CENTURY 21 INTEGRA
Source: Stellar MLS,MLS#: J981875 Originating MLS: Other
Originating MLS: Other
Facts & features
Interior
Bedrooms & bathrooms
- Bedrooms: 2
- Bathrooms: 2
- Full bathrooms: 2
Primary bedroom
- Features: Walk-In Closet(s)
- Level: First
- Area: 196 Square Feet
- Dimensions: 14x14
Bedroom 2
- Features: Built-in Closet
- Level: First
- Area: 121 Square Feet
- Dimensions: 11x11
Den
- Level: First
- Area: 121 Square Feet
- Dimensions: 11x11
Great room
- Level: First
- Area: 272 Square Feet
- Dimensions: 16x17
Kitchen
- Level: First
- Area: 132 Square Feet
- Dimensions: 11x12
Heating
- Central, Electric
Cooling
- Central Air
Appliances
- Included: Cooktop, Dishwasher, Disposal, Microwave, Range, Refrigerator, Tankless Water Heater
- Laundry: Inside, Laundry Room
Features
- Coffered Ceiling(s), Eating Space In Kitchen, High Ceilings, Kitchen/Family Room Combo, Open Floorplan, Primary Bedroom Main Floor, Solid Surface Counters, Solid Wood Cabinets, Split Bedroom, Thermostat, Walk-In Closet(s)
- Doors: Sliding Doors
- Windows: Hurricane Shutters
- Has fireplace: No
Interior area
- Total structure area: 2,201
- Total interior livable area: 1,530 sqft
Property
Parking
- Total spaces: 1922
- Parking features: Garage - Attached
- Attached garage spaces: 2
- Carport spaces: 1920
- Covered spaces: 1922
Features
- Levels: One
- Stories: 1
- Patio & porch: Covered, Enclosed, Front Porch, Rear Porch
- Exterior features: Irrigation System, Lighting, Rain Gutters, Sidewalk
- Has view: Yes
- View description: Trees/Woods, Water
- Water view: Water
Lot
- Size: 4,628 Square Feet
Details
- Parcel number: 400454809
- Zoning: PD-MU
- Special conditions: None
Construction
Type & style
- Home type: SingleFamily
- Architectural style: Coastal
- Property subtype: Villa
Materials
- Block, Stucco
- Foundation: Slab
- Roof: Shingle
Condition
- Completed
- New construction: Yes
- Year built: 2024
Details
- Builder model: Tidewater 2
- Builder name: Neal Communities
Utilities & green energy
- Sewer: Public Sewer
- Utilities for property: Cable Available, Electricity Available, Electricity Connected, Natural Gas Available, Natural Gas Connected, Public, Sewer Available, Sewer Connected, Street Lights, Underground Utilities, Water Available, Water Connected
Community & HOA
Community
- Features: Clubhouse, Community Mailbox, Deed Restrictions, Fitness Center, Irrigation-Reclaimed Water, Playground, Pool, Sidewalks, Special Community Restrictions
- Pet fee: $0 monthly
- Subdivision: WILDLEAF
HOA
- Has HOA: Yes
- HOA fee: $132 monthly
- HOA name: Katelyn Keim
- HOA phone: 239-444-6256
- Second HOA name: NA
Location
- Region: Parrish
Financial & listing details
- Price per square foot: $266/sqft
- Annual tax amount: $1,165
- Date on market: 9/25/2024
- Listing terms: Conventional
- Ownership: Fee Simple
- Total actual rent: 0
- Electric utility on property: Yes
- Road surface type: Asphalt
Price history
| Date | Event | Price |
|---|---|---|
| 9/25/2024 | Sold | $407,072$266/sqft |
Source:  Stellar MLS #J981875 Report a problem Stellar MLS #J981875 Report a problem | ||
Public tax history
| Year | Property taxes | Tax assessment |
|---|---|---|
| 2025 | $6,601 +96.9% | $349,574 +311.3% |
| 2024 | $3,352 +8% | $85,000 |
| 2023 | $3,105 | $85,000 |
Neighborhood: 34219
Nearby homes
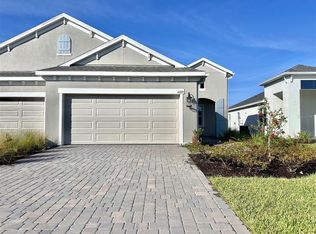
- $408,0932 bd2 ba1.5k sqft11721 Great Brook Ln, Parrish, FL 34219Sold
- $413,6182 bd2 ba1.5k sqft11709 Great Brook Ln, Parrish, FL 34219Sold
- $384,9902 bd2 ba1.5k sqft11717 Great Brook Ln, Parrish, FL 34219Sold

- $414,0002 bd2 ba1.5k sqft11612 Great Brook Ln, Parrish, FL 34219Sold

- $422,2372 bd2 ba1.5k sqft11705 Great Brook Ln, Parrish, FL 34219Sold
- $373,2502 bd2 ba1.5k sqft11685 Great Brook Ln, Parrish, FL 34219Sold
- $386,5762 bd2 ba1.4k sqft11725 Great Brook Ln, Parrish, FL 34219Sold
- $403,4732 bd2 ba1.5k sqft11683 Great Brook Ln, Parrish, FL 34219Sold
- $389,4442 bd2 ba1.5k sqft11729 Great Brook Ln, Parrish, FL 34219Sold
Nearby schools
GreatSchools rating
- 7/10Virgil Mills Elementary SchoolGrades: PK-5Distance: 3.8 mi
- 5/10Buffalo Creek Middle SchoolGrades: 6-8Distance: 3.7 mi
- 5/10Parrish Community High SchoolGrades: 9-12Distance: 1.5 mi
Schools provided by the listing agent
- Elementary: Barbara A. Harvey Elementary
- Middle: Buffalo Creek Middle
- High: Parrish Community High
Source: Stellar MLS. This data may not be complete. We recommend contacting the local school district to confirm school assignments for this home.
Get a cash offer in 3 minutes
Find out how much your home could sell for in as little as 3 minutes with a no-obligation cash offer.
Estimated market value
$363,900
Get a cash offer in 3 minutes
Find out how much your home could sell for in as little as 3 minutes with a no-obligation cash offer.
Estimated market value
$363,900
