Skip main navigation
Sold for $445,000
  • $445,000

    11713 Legacy Woods Dr, Fredericksburg, VA 22407

    3beds
    1,926sqft
    Single Family Residence
    Built in 2004
    7,137 Square Feet Lot
    $471,700 Zestimate®
    $231/sqft
    $2,349 Estimated rent

    Home value

    $471,700

    $448,000 - $495,000

    $2,349/mo

    Zestimate® history
    Loading
    Loading...

    Owner options

    List your home for rent

    $2,349/mo

    Rent Zestimate®

    Find your next renter with Zillow Rental Manager. Plus, with online applications, you can quickly screen prospective tenants – for free.

    Learn more

    $2,349/mo

    Rent Zestimate®

    Refinance and save

    $2,817/mo

    Est. payment

    Refinancing to a lower rate could help reduce your monthly payments and save thousands over the life of the loan.

    See today's rates

    $2,817/mo

    Est. payment

    Explore your selling options

    Work with a Zillow partner agent

    Leverage their expertise and Zillow's premium Showcase listings to get your home seen by more buyers.

    Get started

    List with your own agent

    Get your home in front of millions of buyers by listing it on Zillow.

    Learn how to do it

    Sell it yourself

    Take full control of how buyers see your home on Zillow by listing For Sale by Owner (FSBO).

    List your home

    What's special


    Breakfast areaWalkable streetsPrimary bathroomOversized two car garageWalk-in closetSpacious eat-in kitchenScreened porch
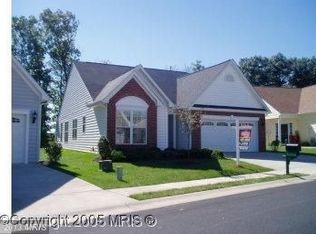
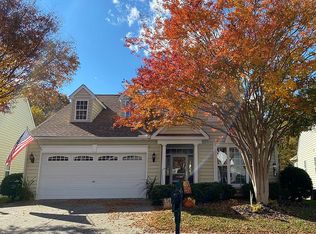
    Welcome to Legacy Woods!! Vibrant & Welcoming 55+ active adult community featuring One Level Living. 3 Bedroom, 2 Bathroom w/ over 1,900 sq ft of living space. Spacious eat-in Kitchen w/ Breakfast area, and combination Dining/Living Room w/ Gas Fireplace. Large Primary Bedroom suite w/ Primary Bathroom & walk-in closet. 2nd bedroom converted into a study w/ Built-in shelving in the closet (can easily convert back to closet space) & 3rd bedrooms shares the 2nd full bathroom. Enjoy the sunlight in the Florida/Sunroom or Screened Porch overlooking private fenced yard backing to trees, oversized two car garage, plus tons of Attic storage space. Enjoy the comfort & convenience of this quiet Community w/ wonderful neighbors, walkable streets, trails, and community pool.

    Zillow last checked:

    Listing updated:

    Listed by:

    Chris Earman 703-628-4541,

    Weichert, REALTORS,

    Co-Listing Agent: Matthew Mark Earman 703-328-4563,

    Weichert, REALTORS

    Bought with:

    Mrs. Ayana Brickhouse, SP40000247

    Compass

    Source: Bright MLS,MLS#: VASP2018944MLS Logo

    Facts & features

    Interior

    Bedrooms & bathrooms
    • Bedrooms: 3
    • Bathrooms: 2
    • Full bathrooms: 2
    • Main level bathrooms: 2
    • Main level bedrooms: 3
    Rooms
    • Room types: Living Room, Dining Room, Primary Bedroom, Bedroom 2, Bedroom 3, Kitchen, Foyer, Breakfast Room, Sun/Florida Room, Laundry, Bathroom 2, Attic, Primary Bathroom
    Primary bedroom
    • Features: Flooring - Carpet, Walk-In Closet(s), Ceiling Fan(s)
    • Level: Main
    • Area: 208 Square Feet
    • Dimensions: 13 X 16
    Bedroom 2
    • Features: Flooring - Carpet, Ceiling Fan(s)
    • Level: Main
    • Area: 156 Square Feet
    • Dimensions: 12 X 13
    Bedroom 3
    • Features: Flooring - Carpet, Ceiling Fan(s)
    • Level: Main
    • Area: 110 Square Feet
    • Dimensions: 10 X 11
    Primary bathroom
    • Features: Flooring - Tile/Brick
    • Level: Main
    Bathroom 2
    • Level: Main
    Other
    • Level: Upper
    Breakfast room
    • Features: Flooring - HardWood, Crown Molding
    • Level: Main
    • Area: 120 Square Feet
    • Dimensions: 10 X 12
    Dining room
    • Features: Flooring - HardWood, Crown Molding
    • Level: Main
    Foyer
    • Features: Flooring - HardWood, Crown Molding
    • Level: Main
    • Area: 133 Square Feet
    • Dimensions: 7 X 19
    Kitchen
    • Features: Flooring - HardWood, Crown Molding, Ceiling Fan(s)
    • Level: Main
    • Area: 120 Square Feet
    • Dimensions: 10 X 12
    Laundry
    • Features: Flooring - Tile/Brick
    • Level: Main
    Living room
    • Features: Flooring - HardWood, Fireplace - Gas
    • Level: Main
    • Area: 416 Square Feet
    • Dimensions: 16 X 26
    Screened porch
    • Level: Main
    Other
    • Features: Flooring - Tile/Brick, Fireplace - Gas, Ceiling Fan(s)
    • Level: Main
    Heating
    • Forced Air, Heat Pump, Natural Gas
    Cooling
    • Central Air, Electric
    Appliances
    • Included: Dishwasher, Disposal, Dryer, Exhaust Fan, Ice Maker, Oven/Range - Electric, Refrigerator, Washer, Microwave, Gas Water Heater
    • Laundry: Main Level, Laundry Room
    Features
    • Breakfast Area, Kitchen Island, Kitchen - Table Space, Combination Dining/Living, Dry Wall
    • Flooring: Hardwood, Carpet, Ceramic Tile, Wood
    • Windows: Window Treatments
    • Has basement: No
    • Number of fireplaces: 1
    • Fireplace features: Glass Doors
    Interior area
    • Total structure area: 1,926
    • Total interior livable area: 1,926 sqft
    • Finished area above ground: 1,926
    • Finished area below ground: 0

    Property

    Parking
    • Total spaces: 4
    • Parking features: Garage Door Opener, Garage Faces Front, Concrete, Attached, Off Street
    • Attached garage spaces: 2
    • Has uncovered spaces: Yes
    Accessibility
    • Accessibility features: None
    Features
    • Levels: One
    • Stories: 1
    • Patio & porch: Patio, Porch, Screened Porch
    • Pool features: Community
    Lot
    • Size: 7,137 Square Feet
    • Features: Backs to Trees
    Details
    • Additional structures: Above Grade, Below Grade
    • Parcel number: 22V139
    • Zoning: P4
    • Special conditions: Standard

    Construction

    Type & style
    • Home type: SingleFamily
    • Architectural style: Ranch/Rambler
    • Property subtype: Single Family Residence
    Materials
    • Stone, Vinyl Siding
    • Foundation: Slab
    • Roof: Asphalt,Shingle
    Condition
    • New construction: No
    • Year built: 2004

    Utilities & green energy

    • Sewer: Public Sewer
    • Water: Public

    Community & HOA

    Community
    • Features: Pool
    • Senior community: Yes
    • Subdivision: Legacy Woods
    HOA
    • Has HOA: Yes
    • Services included: All Ground Fee, Common Area Maintenance, Lawn Care Front, Lawn Care Rear, Lawn Care Side, Maintenance Grounds, Management, Pool(s), Recreation Facility, Reserve Funds, Road Maintenance, Snow Removal, Trash
    • HOA fee: $231 monthly
    Location
    • Region: Fredericksburg

    Financial & listing details

    • Price per square foot: $231/sqft
    • Tax assessed value: $283,100
    • Annual tax amount: $2,088
    • Date on market: 7/20/2023
    • Listing agreement: Exclusive Right To Sell
    • Ownership: Fee Simple

    Price history

    DateEventPrice
    8/28/2023Sold$445,000$231/sqft
    Source: Bright MLS #VASP2018944 Report a problem
    8/11/2023Pending sale$445,000$231/sqft
    Source: Weichert Pro #VASP2018944 Report a problem
    8/11/2023Contingent$445,000$231/sqft
    Source: Bright MLS #VASP2018944 Report a problem
    7/20/2023Listed for sale$445,000+64.8%$231/sqft
    Source: Bright MLS #VASP2018944 Report a problem
    12/1/2016Sold$270,000-8.5%$140/sqft
    Source: Public Record Report a problem
    7/17/2008Sold$295,000+4%$153/sqft
    Source: Public Record Report a problem
    9/17/2004Sold$283,685$147/sqft
    Source: Public Record Report a problem

    Public tax history

    YearProperty taxesTax assessment
    2025$2,773 $377,600
    2024$2,773 +26.9%$377,600 +33.4%
    2023$2,185 +4.6%$283,100
    2022$2,088 -5.1%$283,100 +4.1%
    2021$2,202 $272,000
    2020$2,202 +2.7%$272,000 +7.6%
    2019$2,143 +1.7%$252,900
    2018$2,107 +7.9%$252,900 +10.1%
    2017$1,953 $229,800
    2016-- $229,800 +2%
    2015-- $225,200 +2%
    2014-- $220,800 +7.1%
    2013-- $206,100
    2012-- $206,100
    Find assessor info on the county website

    Neighborhood: 22407

    Nearby schools

    GreatSchools rating
    Schools provided by the listing agent
    • District: Spotsylvania County Public Schools

    Source: Bright MLS. This data may not be complete. We recommend contacting the local school district to confirm school assignments for this home.

    Get a cash offer in 3 minutes
    Find out how much your home could sell for in as little as 3 minutes with a no-obligation cash offer.
    Estimated market value
    $471,700
    Get a cash offer in 3 minutes
    Find out how much your home could sell for in as little as 3 minutes with a no-obligation cash offer.
    Estimated market value
    $471,700