NEW Construction!!! 2 Bedroom 2 Full Bath in Cedar Grove Commons. Larger than it looks with tons of upgrades: Durable Cement siding on the Exterior, Luxury Vinyl Flooring throughout, Solid Surface Countertops, Undermount sink, Deluxe Cabinets, Upscale Interior Doors, covered front porch, large closets. Very conveniently located close to shopping, restaurants and expressway. Several units to choose from in the new Development. View it Today!!!
For sale
$220,000
11713 Longevity Ln, Louisville, KY 40272
2beds
1,065sqft
Single Family Residence
Built in 2026
6,098 Square Feet Lot
$-- Zestimate®
$207/sqft
$-- HOA
What's special
- 1 day |
- 40 |
- 2 |
Zillow last checked:
Listing updated:
Listed by:
Michael Todd Render 502-458-2722,
DREAM J P Pirtle REALTORS
Source: Metro Search Inc. LLC DBA Apex MLS,MLS#: 1727047
Facts & features
Interior
Bedrooms & bathrooms
- Bedrooms: 2
- Bathrooms: 2
- Full bathrooms: 1
- 1/2 bathrooms: 1
Primary bedroom
- Level: First
Bedroom
- Level: First
Primary bathroom
- Level: First
Full bathroom
- Level: First
Dining area
- Level: First
Kitchen
- Level: First
Laundry
- Level: First
Living room
- Level: First
Heating
- Electric
Cooling
- Central Air
Features
- Basement: None
- Has fireplace: No
Interior area
- Total structure area: 1,065
- Total interior livable area: 1,065 sqft
- Finished area above ground: 1,065
- Finished area below ground: 0
Property
Parking
- Parking features: None
Features
- Stories: 1
- Patio & porch: Porch
Lot
- Size: 6,098 Square Feet
- Features: Cleared, Dead End
Details
- Parcel number: 414700020000
Construction
Type & style
- Home type: SingleFamily
- Architectural style: Ranch
- Property subtype: Single Family Residence
Materials
- Cement Siding, Brick Veneer
- Foundation: Slab
- Roof: Shingle
Condition
- Year built: 2026
Utilities & green energy
- Sewer: Public Sewer
- Water: Public
- Utilities for property: Electricity Connected
Community & HOA
Community
- Subdivision: None
HOA
- Has HOA: No
Location
- Region: Louisville
Financial & listing details
- Price per square foot: $207/sqft
- Date on market: 8/21/2026
- Electric utility on property: Yes
Estimated market value
Not available
Estimated sales range
Not available
Not available
Price history
| Date | Event | Price |
|---|---|---|
| 8/21/2026 | Listed for sale | $220,000$207/sqft |
Source:  Metro Search Inc. LLC DBA Apex MLS #1727047 Report a problem Metro Search Inc. LLC DBA Apex MLS #1727047 Report a problem | ||
Public tax history
Tax history is unavailable.
Monthly payment
Est. payment
Payment breakdown
Explore the cost of this home by adjusting the details. Changes won't be saved.Climate risks
Neighborhood: Pleasure Ridge Park
Nearby schools
GreatSchools rating
- NARobert Frost Sixth-Grade AcademyGrades: 6Distance: 2.5 mi
- 1/10Valley Traditional High SchoolGrades: 9-12Distance: 1.7 mi
- 2/10Stuart Middle SchoolGrades: 6-8Distance: 2.5 mi
- $220,0002 bd2 ba1k sqft11705 Longevity Ln, Louisville, KY 40272For Sale

- $295,0003 bd2 ba1.3k sqft11711 Longevity Ln, Louisville, KY 40272For Sale

- $220,0002 bd2 ba1k sqft11709 Longevity, Louisville, KY 40272For Sale
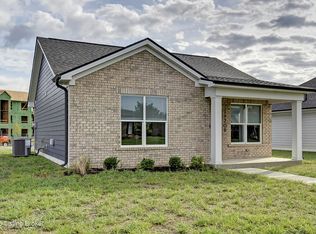
- $295,0003 bd2 ba1.3k sqft11611 Longevity Ln, Louisville, KY 40272For Sale
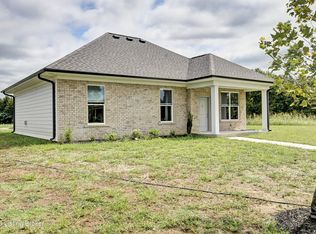
- $10,470-- bd-- ba-- sqft11806 E Orell Rd, Louisville, KY 40272Off Market
- $298,4003 bd2 ba1.3k sqft11805 E Orell Rd, Louisville, KY 40272Off Market
- $269,9003 bd2 ba1.3k sqft11709 Winding Stream Way, Louisville, KY 40272Off Market
- $257,6003 bd2 ba1.1k sqft11707 Winding Stream Way, Louisville, KY 40272Off Market
A local agent can set up tours, give advice and negotiate with sellers.
Similar homes
- $220,0002 bd2 ba1k sqft11613 Longevity Ln, Louisville, KY 40272For Sale
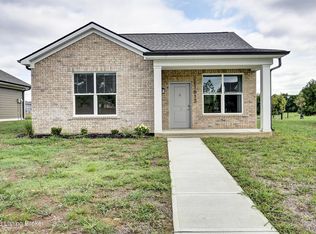
 MLS ID #1727032, Michael Todd Render, DREAM J P Pirtle REALTORS. Metro Search Inc. LLC DBA Apex MLS
 - $220,0002 bd2 ba1k sqft11705 Longevity Ln, Louisville, KY 40272For SaleMLS ID #1727041, Michael Todd Render, DREAM J P Pirtle REALTORS. Metro Search Inc. LLC DBA Apex MLS
- $220,0002 bd2 ba1k sqft11709 Longevity, Louisville, KY 40272For SaleMLS ID #1727027, Michael Todd Render, DREAM J P Pirtle REALTORS. Metro Search Inc. LLC DBA Apex MLS
- $220,0002 bd2 ba1k sqft11701 Longevity Ln, Louisville, KY 40272For Sale
 MLS ID #1727029, Michael Todd Render, DREAM J P Pirtle REALTORS. Metro Search Inc. LLC DBA Apex MLS
 - $189,9002 bd1 ba802 sqft12113 E Orell Rd, Louisville, KY 40272For SaleMLS ID #1726880, Nick Johnson, DREAM J P Pirtle REALTORS. Metro Search Inc. LLC DBA Apex MLS
- $225,0002 bd2 ba1.4k sqft6705 Eagle Wood Dr, Louisville, KY 40272For SaleMLS ID #1725903, Eddie L Johnson, Key Point Realty. Metro Search Inc. LLC DBA Apex MLS
- $217,5003 bd1 ba1.1k sqft6215 Fox Ave, Louisville, KY 40272For SaleMLS ID #1724493, Hannah Holcomb, Brown Realty. Metro Search Inc. LLC DBA Apex MLS
- $219,9003 bd1 ba1.1k sqft11412 Flowervale Ln, Louisville, KY 40272For SaleMLS ID #1723357, Michael A Schaefer, Schuler Bauer Real Estate Services ERA Powered. Metro Search Inc. LLC DBA Apex MLS
- $224,0003 bd1 ba1.3k sqft6412 South Dr, Louisville, KY 40272For SaleMLS ID #1724545, Laritza Cabrera, Americus Realty Group. Metro Search Inc. LLC DBA Apex MLS
- $219,9004 bd1 ba1.5k sqft5410 Anatahan Ct, Louisville, KY 40272For SaleMLS ID #1726220, Slava D Furs, 85W Real Estate. Metro Search Inc. LLC DBA Apex MLS
- $295,0003 bd2 ba1.3k sqft11611 Longevity Ln, Louisville, KY 40272For SaleMLS ID #1727022, Michael Todd Render, DREAM J P Pirtle REALTORS. Metro Search Inc. LLC DBA Apex MLS
- $184,9003 bd1 ba900 sqft5404 Catalina Ave, Louisville, KY 40272For SaleMLS ID #1727058, Dave Fralick, BellMan Realty LLC. Metro Search Inc. LLC DBA Apex MLS
- $260,0003 bd2 ba1.2k sqft9107 3rd Street Rd, Louisville, KY 40272For SaleMLS ID #1727010, Ahmad Dohast, EXP Realty LLC. Metro Search Inc. LLC DBA Apex MLS
- $265,0003 bd2 ba1.1k sqft10417 La Plaza Ave, Louisville, KY 40272For SaleMLS ID #1726972, Jason Xu, Sunny Realty LLC. Metro Search Inc. LLC DBA Apex MLS
- $227,5003 bd2 ba1.1k sqft6701 W Orell Rd, Louisville, KY 40272For SaleMLS ID #1723054, Shane Chapman, Bob Hayes Realty Company. Metro Search Inc. LLC DBA Apex MLS
- $295,0003 bd2 ba1.3k sqft11615 Longevity Ln, Louisville, KY 40272For SaleMLS ID #1727034, Michael Todd Render, DREAM J P Pirtle REALTORS. Metro Search Inc. LLC DBA Apex MLS
- $295,0003 bd2 ba1.3k sqft11711 Longevity Ln, Louisville, KY 40272For SaleMLS ID #1727040, Michael Todd Render, DREAM J P Pirtle REALTORS. Metro Search Inc. LLC DBA Apex MLS
- $295,0003 bd2 ba1.3k sqft11707 Longevity Ln, Louisville, KY 40272For SaleMLS ID #1727042, Michael Todd Render, DREAM J P Pirtle REALTORS. Metro Search Inc. LLC DBA Apex MLS
- $295,0003 bd2 ba1.3k sqft11703 Longevity, Louisville, KY 40272For SaleMLS ID #1727045, Michael Todd Render, DREAM J P Pirtle REALTORS. Metro Search Inc. LLC DBA Apex MLS
- $219,9003 bd2 ba1k sqft9810 East Ave, Louisville, KY 40272For SaleMLS ID #1725261, Jenney Martin Perez, Americus Realty Group. Metro Search Inc. LLC DBA Apex MLS
