Looking for country living to enjoy peaceful evenings? This delightful & charming home has 4 spacious bedrooms, foyer for greeting guest, open living room is in the heart of the home. Kitchen has plenty of storage, countertop space, natural light, and pantry for additional storage. Master bedroom has walk in closet, large garden tub for soaking, separate shower. Enjoy BBQing during cool Texas evenings under your covered patio. Large backyard is great for sitting outside watching gorgeous Texas sunsets, working in the garden, or working on your project vehicle in the 30x60 shop. The roof was replaced in January, exterior trim was just painted, windows & AC replaced in 2020.
Sold
Price Unknown
11713 Mesa Blanco Trl, Haslet, TX 76052
4beds
2,134sqft
Single Family Residence
Built in 2004
1 Acres Lot
$494,600 Zestimate®
$--/sqft
$2,661 Estimated rent
Home value
$494,600
$470,000 - $524,000
$2,661/mo
Zestimate® history
Owner options
List your home for rent
$2,661/mo
Rent Zestimate®
Find your next renter with Zillow Rental Manager. Plus, with online applications, you can quickly screen prospective tenants – for free.
$2,661/mo
Rent Zestimate®
Refinance and save
Refinancing to a lower rate could help reduce your monthly payments and save thousands over the life of the loan.
Explore your selling options
Work with a Zillow partner agent
Leverage their expertise and Zillow's premium Showcase listings to get your home seen by more buyers.
Get startedList with your own agent
Get your home in front of millions of buyers by listing it on Zillow.
Learn how to do itSell it yourself
Take full control of how buyers see your home on Zillow by listing For Sale by Owner (FSBO).
List your homeWhat's special
Walk in closetGorgeous texas sunsetsLarge backyardPlenty of storageCountertop spaceNatural lightMaster bedroom
Zillow last checked:
Listing updated:
Listed by:
Ronald Byrd 0636540 888-455-6040,
Agape and Associates LLC 940-393-3667
Bought with:
Lauren Kime
Regal, REALTORS
Source: NTREIS,MLS#: 20369292
Facts & features
Interior
Bedrooms & bathrooms
- Bedrooms: 4
- Bathrooms: 2
- Full bathrooms: 2
Primary bedroom
- Features: Garden Tub/Roman Tub, Separate Shower
- Level: First
- Dimensions: 15 x 15
Bedroom
- Level: First
- Dimensions: 14 x 11
Bedroom
- Level: First
- Dimensions: 11 x 11
Bedroom
- Level: First
- Dimensions: 11 x 11
Dining room
- Level: First
- Dimensions: 12 x 11
Kitchen
- Level: First
- Dimensions: 11 x 14
Living room
- Features: Fireplace
- Level: First
- Dimensions: 16 x 19
Heating
- Central, Electric
Cooling
- Central Air, Ceiling Fan(s), Electric
Appliances
- Included: Dishwasher
Features
- Open Floorplan
- Has basement: No
- Number of fireplaces: 1
- Fireplace features: Wood Burning
Interior area
- Total interior livable area: 2,134 sqft
Property
Parking
- Total spaces: 2
- Parking features: Door-Single, Driveway
- Attached garage spaces: 2
- Has uncovered spaces: Yes
Features
- Levels: One
- Stories: 1
- Pool features: None
- Fencing: Chain Link,Cross Fenced
Lot
- Size: 1 Acres
- Features: Back Yard, Corner Lot, Lawn, Sprinkler System
Details
- Additional structures: Workshop
- Parcel number: 40267210
Construction
Type & style
- Home type: SingleFamily
- Architectural style: Traditional,Detached
- Property subtype: Single Family Residence
- Attached to another structure: Yes
Materials
- Brick
- Roof: Composition
Condition
- Year built: 2004
Utilities & green energy
- Sewer: Aerobic Septic
- Utilities for property: Septic Available
Community & HOA
Community
- Subdivision: Idlewood Estates
HOA
- Has HOA: No
Location
- Region: Haslet
Financial & listing details
- Tax assessed value: $495,000
- Annual tax amount: $6,337
- Date on market: 7/14/2023
- Cumulative days on market: 108 days
- Listing terms: Cash,Conventional,VA Loan
Price history
| Date | Event | Price |
|---|---|---|
| 12/5/2023 | Sold | -- |
Source: NTREIS #20369292 Report a problem | ||
| 11/26/2023 | Pending sale | $450,000$211/sqft |
Source: NTREIS #20369292 Report a problem | ||
| 11/15/2023 | Contingent | $450,000$211/sqft |
Source: NTREIS #20369292 Report a problem | ||
| 11/13/2023 | Listed for sale | $450,000$211/sqft |
Source: NTREIS #20369292 Report a problem | ||
| 10/24/2023 | Pending sale | $450,000$211/sqft |
Source: NTREIS #20369292 Report a problem | ||
| 10/15/2023 | Contingent | $450,000$211/sqft |
Source: NTREIS #20369292 Report a problem | ||
| 10/5/2023 | Price change | $450,000-9.8%$211/sqft |
Source: NTREIS #20369292 Report a problem | ||
| 9/3/2023 | Price change | $499,000-5%$234/sqft |
Source: NTREIS #20369292 Report a problem | ||
| 8/10/2023 | Price change | $525,000-2.8%$246/sqft |
Source: NTREIS #20369292 Report a problem | ||
| 7/25/2023 | Listed for sale | $540,000$253/sqft |
Source: NTREIS #20369292 Report a problem | ||
| 7/13/2023 | Listing removed | -- |
Source: NTREIS #20369292 Report a problem | ||
| 7/3/2023 | Listed for sale | $540,000$253/sqft |
Source: NTREIS #20369292 Report a problem | ||
Public tax history
| Year | Property taxes | Tax assessment |
|---|---|---|
| 2025 | $2,302 -3.4% | $495,000 |
| 2024 | $2,383 +23.8% | $495,000 +6% |
| 2023 | $1,926 | $467,000 +7.3% |
| 2022 | -- | $435,315 +46.1% |
| 2021 | $1,983 -0.7% | $297,999 |
| 2020 | $1,998 | $297,999 0% |
| 2019 | $1,998 +8.1% | $298,000 +9.2% |
| 2018 | $1,848 -63.3% | $272,988 -5.1% |
| 2017 | $5,040 +11.8% | $287,736 +12.3% |
| 2016 | $4,508 +6.3% | $256,248 +24.9% |
| 2015 | $4,241 | $205,100 |
| 2014 | $4,241 | $205,100 -5.6% |
| 2013 | -- | $217,200 +5.3% |
| 2012 | -- | $206,300 +3.6% |
| 2011 | -- | $199,100 +4.7% |
| 2010 | -- | $190,100 -4.9% |
| 2009 | -- | $199,800 -1.3% |
| 2008 | -- | $202,500 +2.2% |
| 2007 | -- | $198,213 +14.6% |
| 2006 | -- | $173,032 +1.6% |
| 2005 | -- | $170,234 +421.1% |
| 2004 | -- | $32,670 |
Find assessor info on the county website
Neighborhood: 76052
Nearby homes
- $431,6003 bd2 ba1.6k sqft11815 Mesa Blanco Trl, Haslet, TX 76052Off Market
- $452,1003 bd2 ba1.8k sqft11765 Sky Blue Ct, Haslet, TX 76052Off Market
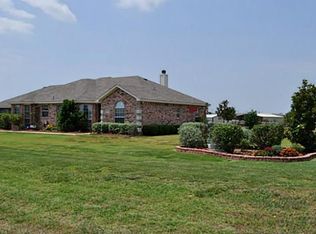
- $519,7003 bd2 ba2.1k sqft2664 Taner Cir, Haslet, TX 76052Off Market
- $526,0004 bd2 ba2.3k sqft11823 Mesa Blanco Trl, Haslet, TX 76052Off Market
- $455,7003 bd1 ba1.8k sqft11800 Mesa Blanco Trl, Haslet, TX 76052Off Market
- $551,6004 bd2 ba2.3k sqft2648 Taner Cir, Haslet, TX 76052Off Market
- $559,9004 bd2 ba2.1k sqft11908 Tall Grass Trl, Haslet, TX 76052Off Market
- $428,8004 bd2 ba1.6k sqft11808 Mesa Blanco Trl, Haslet, TX 76052Off Market
Nearby schools
GreatSchools rating
- 7/10Carl E Schluter Elementary SchoolGrades: PK-5Distance: 1.4 mi
- 7/10Leo Adams MiddleGrades: 6-8Distance: 1.6 mi
- 7/10V R Eaton High SchoolGrades: 9-12Distance: 1.3 mi
Schools provided by the listing agent
- Elementary: Carl E. Schluter
- Middle: Leo Adams
- High: Eaton
- District: Northwest ISD
Source: NTREIS. This data may not be complete. We recommend contacting the local school district to confirm school assignments for this home.
Get a cash offer in 3 minutes
Find out how much your home could sell for in as little as 3 minutes with a no-obligation cash offer.
Estimated market value
$494,600
Get a cash offer in 3 minutes
Find out how much your home could sell for in as little as 3 minutes with a no-obligation cash offer.
Estimated market value
$494,600
- Texas
- Tarrant County
- Haslet
- 76052
- 11713 Mesa Blanco Trl
