Skip main navigation
Off market
  • $830,600

    11713 Morningmist Ln, Columbia, MD 21044

    3beds
    3,696sqft
    SingleFamily
    Built in 1988
    10,018 Square Feet Lot
    $830,600 Zestimate®
    $225/sqft
    $4,257 Estimated rent

    Home value

    $830,600

    $789,000 - $872,000

    $4,257/mo

    Zestimate® history
    Loading
    Loading...

    Owner options

    List your home for rent

    $4,257/mo

    Rent Zestimate®

    Find your next renter with Zillow Rental Manager. Plus, with online applications, you can quickly screen prospective tenants – for free.

    Learn more

    $4,257/mo

    Rent Zestimate®

    Refinance and save

    $5,330/mo

    Est. payment

    Refinancing to a lower rate could help reduce your monthly payments and save thousands over the life of the loan.

    See today's rates

    $5,330/mo

    Est. payment

    Explore your selling options

    Work with a Zillow partner agent

    Leverage their expertise and Zillow's premium Showcase listings to get your home seen by more buyers.

    Get started

    List with your own agent

    Get your home in front of millions of buyers by listing it on Zillow.

    Learn how to do it

    Sell it yourself

    Take full control of how buyers see your home on Zillow by listing For Sale by Owner (FSBO).

    List your home

    What's special

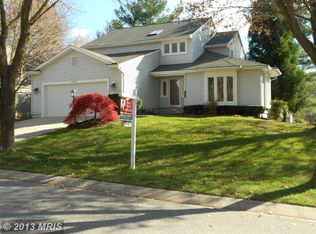
    Beautifully updated Contemporary home located in the Hickory Ridge Village of Columbia. Soaring vaulted ceilings and skylights bathe the living room in natural light highlighting hardwood floors that opens to the dining room offering access to one of 2 decks. The fully remodeled chef~s kitchen features a large center island, granite counters, planning station and Tuscan style tile backsplash. Off kitchen family room showcases built in storage, a gas fireplace with a custom RR track wood mantelpiece and stacked stone setting and offers access to the deck and backyard. Spacious master bedroom showcases a vaulted ceiling, 2 custom walk in closets, and a luxury master bath with heated flooring, a dual vanity, jetted tub and a Roman shower with dual shower heads. Finished lower level includes a recreation room, fitness room, full bath and a wine cellar and features heated flooring throughout. Two decks, a custom stone patio and a fenced back yard with Persimmon trees, provide the perfect setting for outdoor entertaining. New appliances and previously updated roof, kitchen, baths and more!

    This property is off market, which means it's not currently listed for sale or rent on Zillow. This may be different from what's available on other websites or public sources.

    Facts & features

    Interior

    Bedrooms & bathrooms
    • Bedrooms: 3
    • Bathrooms: 4
    • Full bathrooms: 3
    • 1/2 bathrooms: 1
    Heating
    • Forced air
    Cooling
    • Central
    Appliances
    • Included: Dishwasher, Dryer, Refrigerator, Washer
    Features
    • Walk-in Closet(s), Recessed Lighting, Ceiling Fan(s), Attic, Built-ins, Skylight(s), Wine Storage, Kitchen - Island, Upgraded Countertops, Wood Floors, Carpet, Family Room Off Kitchen, Kitchen - Gourmet, Master Bath(s), Wet/Dry Bar, Floor Plan - Open
    • Flooring: Tile, Carpet, Hardwood, Linoleum / Vinyl
    • Basement: Finished
    • Number of fireplaces: 1
    Interior area
    • Total interior livable area: 3,696 sqft

    Property

    Parking
    • Parking features: Garage - Attached
    Features
    • Exterior features: Other, Stone
    Lot
    • Size: 10,018 sqft
    Details
    • Parcel number: 15084936

    Construction

    Type & style
    • Home type: SingleFamily
    • Architectural style: Conventional
    Materials
    • Frame
    • Roof: Other
    Condition
    • Year built: 1988

    Utilities & green energy

    • Sewer: Public Sewer

    Community & neighborhood

    Location
    • Region: Columbia

    HOA & financial

    HOA
    • Has HOA: Yes
    • HOA fee: $240 monthly

    Other

    Other facts
    • Appliances: Dishwasher, Disposal, Refrigerator, Exhaust Fan, Range Hood, Energy Efficient Appliances, Cooktop, Icemaker, Dryer - Front Loading, Oven - Self Cleaning, Oven - Double, Oven - Wall, ENERGY STAR Clothes Washer, ENERGY STAR Dishwasher, Washer - Front
    • Fireplaces: 1
    • Flooring: Carpet, Vinyl, Hardwood, Ceramic Tile
    • HalfBaths: 1
    • HasBodyOfWater: 0
    • IsForeClosure: 0
    • IsNewConstruction: 0
    • IsSale: 1
    • NoOfLevels: 0
    • HasPool: 0
    • HasWaterFront: 0
    • CondoFee: 0
    • CvrdParking1Spaces: 0
    • CvrdParking2Spaces: 0
    • HasWaterAccess: 0
    • HasWaterView: 0
    • HOAFee: 0
    • TotalLeasedUnits: 0
    • HasBasement: 1
    • TotalNoOfUnits: 0
    • TotalUnfurnishedUnits: 0
    • PropertyType: Single Family
    • Acreage: 0.23
    • Sewer: Public Sewer
    • Parking: Off Street, Driveway, Attached Garage
    • LotNumber: 44
    • TotalSquareFeet: 3696
    • Exterior: Other
    • Cooling: Ceiling Fan(s), Central A/C, Programmable Thermostat
    • InteriorFeatures: Walk-in Closet(s), Recessed Lighting, Ceiling Fan(s), Attic, Built-ins, Skylight(s), Wine Storage, Kitchen - Island, Upgraded Countertops, Wood Floors, Carpet, Family Room Off Kitchen, Kitchen - Gourmet, Master Bath(s), Wet/Dry Bar, Floor Plan - Open
    • Heating: Forced Air, Programmable Thermostat
    • ExteriorFeatures: Sidewalks, Secure Storage, Stone Retaining Walls
    • BasementType: Partial, Daylight, Interior Access, S, Fully Finished, Connecting Stairway, Improved
    • Water: Public
    • Ownership: Fee Simple
    • Style: Detached
    • TotalTaxes: 7315
    • Roofing: Architectural Shingle
    • LotDescription: Landscaping, Front Yard, Rear Yard
    • LotSquareFootage: 9906
    • TaxYear: 2019
    • GarageType: Garage - Front Entry, Inside Access, Additional Storage Area
    • ListingDate: 2019-10-31T00:00:00
    • Directions: From Little Patuxent Pkwy., take the 1st left to stay on Governor Warfield Pkw, turn right onto Little Patuxent Pkwy. Turn left on
    • Ownership: Fee Simple

    Price history

    DateEventPrice
    1/3/2020Sold$555,000-3.5%$150/sqft
    Source: Public Record Report a problem
    12/3/2019Pending sale$575,000$156/sqft
    Source: Long & Foster Real Estate, Inc. #MDHW272216 Report a problem
    10/31/2019Listed for sale$575,000+0.9%$156/sqft
    Source: Northrop Realty, A Long & Foster Company #MDHW272216 Report a problem
    10/7/2016Sold$570,000-0.9%$154/sqft
    Source: Public Record Report a problem
    8/19/2016Listed for sale$575,000$156/sqft
    Source: Century 21 New Millennium #HW9744479 Report a problem

    Public tax history

    YearProperty taxesTax assessment
    2025-- $679,267 +3.4%
    2024$7,396 +6.7%$656,800 +6.7%
    2023$6,934 +7.1%$615,833 -6.2%
    2022$6,473 +7.7%$656,800 +23%
    2021$6,012 +5.1%$533,900 +5.1%
    2020$5,717 +5.4%$507,767 -4.9%
    2019$5,423 -2.1%$533,900 +17.2%
    2018$5,539 -16.2%$455,500
    2017$6,610 +364.2%$455,500
    2016$1,424 $455,500 -6.3%
    2015$1,424 +2.5%$486,300 +3.6%
    2014$1,389 $469,333 +3.8%
    2013-- $452,367 +3.9%
    2012-- $435,400
    2011-- $435,400
    2010-- $435,400 -26.9%
    2009-- $595,320 +11.8%
    2008-- $532,336 +13.4%
    2007-- $469,353 +15.5%
    2006-- $406,370 +11.8%
    2005-- $363,530 +13.4%
    2004-- $320,690 +15.4%
    2003-- $277,850 +3.6%
    2002-- $268,206 +3.7%
    2001-- $258,563 +159.7%
    2000-- $99,560

    Find assessor info on the county website

    Neighborhood: 21044

    Nearby schools

    GreatSchools rating
    Schools provided by the listing agent
    • Elementary: SWANSFIELD
    • High: WILDE LAKE
    • District: HOWARD COUNTY PUBLIC SCHOOL SYSTEM

    Source: The MLS. This data may not be complete. We recommend contacting the local school district to confirm school assignments for this home.

    Get a cash offer in 3 minutes
    Find out how much your home could sell for in as little as 3 minutes with a no-obligation cash offer.
    Estimated market value
    $830,600
    Get a cash offer in 3 minutes
    Find out how much your home could sell for in as little as 3 minutes with a no-obligation cash offer.
    Estimated market value
    $830,600